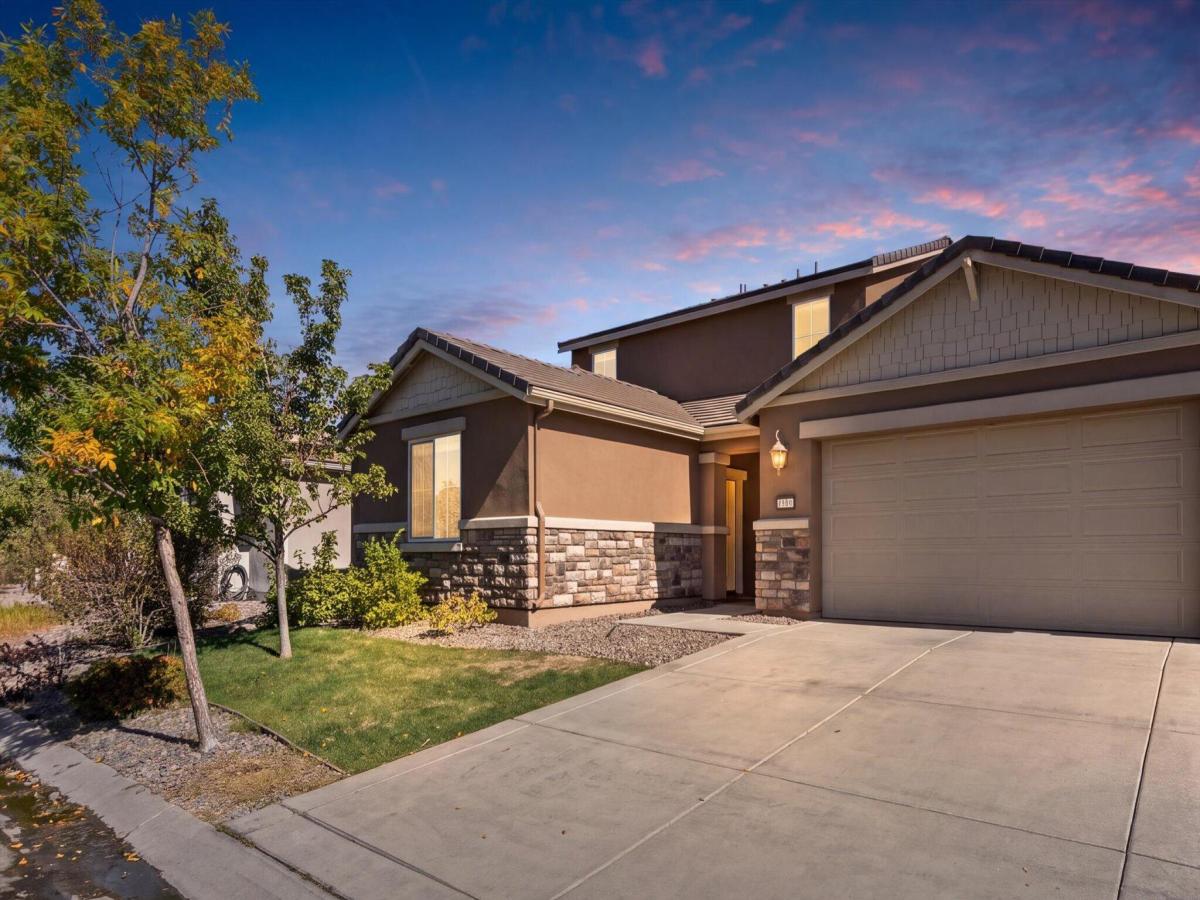


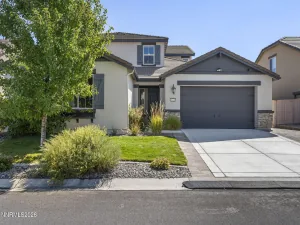
Exceptional multigenerational living in highly sought-after Damonte Ranch! Held with meticulous single-owner pride since its 2015 build, this stunning 4-bedroom, 3.5-bathroom home offers the ultimate in flexibility and design with a highly desirable Next Gen suite. Complete with a private entrance, dedicated covered patio, living area, kitchenette, laundry, bedroom, and full bath, this independent space provides ideal accommodations for guests or versatile living arrangements. The main level features a bright, open-concept floor plan centered around a gourmet kitchen with an expansive quartz island, perfect for meal prep and gatherings. Positioned conveniently between the kitchen and the flexible dining or home office space is a stylish wet bar, ideal for effortless hosting. A dramatic architectural glass wall frames the area beautifully, while the family room flows seamlessly out to a custom outdoor kitchen and patio. Additional highlights include a fully finished garage with built-in cabinets and epoxy floors. Pristinely maintained throughout and ideally positioned just minutes from top-rated schools, scenic walking trails, premier dining, the Reno-Tahoe International Airport, and world-class ski resorts. Some photos are virtually staged. Seller to provide a $20,000 credit to Buyer at closing, to be applied toward closing costs and/or a buyer allowance for home updates and maintenance.
Property Details
Price:
$865,000
MLS #:
260012587
Status:
Active
Beds:
4
Baths:
3.5
Type:
Single Family
Subtype:
Single Family Residence
Subdivision:
Damonte Ranch V Villages 1 & 2 Unit 1
Listed Date:
Oct 1, 2026
Finished Sq Ft:
3,058
Total Sq Ft:
3,058
Lot Size:
6,384 sqft / 0.15 acres (approx)
Year Built:
2015
See this Listing
Schools
Elementary School:
Nick Poulakidas
Middle School:
Depoali
High School:
Damonte
Interior
Appliances
Dishwasher, Disposal, ENERGY STAR Qualified Appliances, Gas Cooktop, Gas Range, Microwave, Oven, Refrigerator, Self Cleaning Oven
Bathrooms
3 Full Bathrooms, 1 Half Bathroom
Cooling
Central Air
Flooring
Carpet, Porcelain
Heating
Forced Air, Natural Gas, Solar
Interior Features
Ceiling Fan(s), Entrance Foyer, High Ceilings, Kitchen Island, Pantry, Smart Thermostat, Walk-In Closet(s)
Laundry Features
In Unit, Laundry Room, Washer Hookup
Levels
Two
Exterior
Association Amenities
None
Attached Garage YN
1
Common Walls
No Common Walls
Construction Materials
Stucco
Exterior Features
Outdoor Kitchen
Fencing
Back Yard
Garage Spaces
3
Lot Features
Landscaped, Level, Sprinklers In Front, Sprinklers In Rear
Other Structures
Shed(s)
Parking Features
Attached, Garage, Garage Door Opener, Tandem
Parking Spots
3
Parking Total
3
Patio And Porch Features
Uncovered, Porch, Covered, Patio
Roof
Pitched, Tile
Security Features
Keyless Entry, Smoke Detector(s)
Spa Features
None
Stories
2
View
Mountain(s)
Window Features
Double Pane Windows, Vinyl Frames, Window Coverings
Financial
HOA Fee
$44
HOA Fee 2
$90
HOA Fee 2 Frequency
Quarterly
HOA Fee Frequency
Quarterly
HOA Name
Damonte Ranch Drainage District
HOA Name 2
Damonte Ranch Landscape District
Taxes
$6,164
Map
Community
- Address10360 Culiacan Pass Trail Reno NV
- SubdivisionDamonte Ranch V Villages 1 & 2 Unit 1
- CityReno
- CountyWashoe
- Zip Code89521
Market Summary
Current real estate data for Single Family in Reno as of Oct 15, 2026
607
Single Family Listed
79
Avg DOM
411
Avg $ / SqFt
$1,172,691
Avg List Price
Property Summary
- Located in the Damonte Ranch V Villages 1 & 2 Unit 1 subdivision, 10360 Culiacan Pass Trail Reno NV is a Single Family for sale in Reno, NV, 89521. It is listed for $865,000 and features 4 beds, 4 baths, and has approximately 3,058 square feet of living space, and was originally constructed in 2015. The current price per square foot is $283. The average price per square foot for Single Family listings in Reno is $411. The average listing price for Single Family in Reno is $1,172,691.
Similar Listings Nearby
 Courtesy of BHG Drakulich Realty. Disclaimer: All data relating to real estate for sale on this page comes from the Broker Reciprocity (BR) of the Northern Nevada Regional MLS. Detailed information about real estate listings held by brokerage firms other than Ascent Property Group include the name of the listing broker. Neither the listing company nor Ascent Property Group shall be responsible for any typographical errors, misinformation, misprints and shall be held totally harmless. The Broker providing this data believes it to be correct, but advises interested parties to confirm any item before relying on it in a purchase decision. Copyright 2026. Northern Nevada Regional MLS. All rights reserved.
 10360 Culiacan Pass Trail
Reno, NV