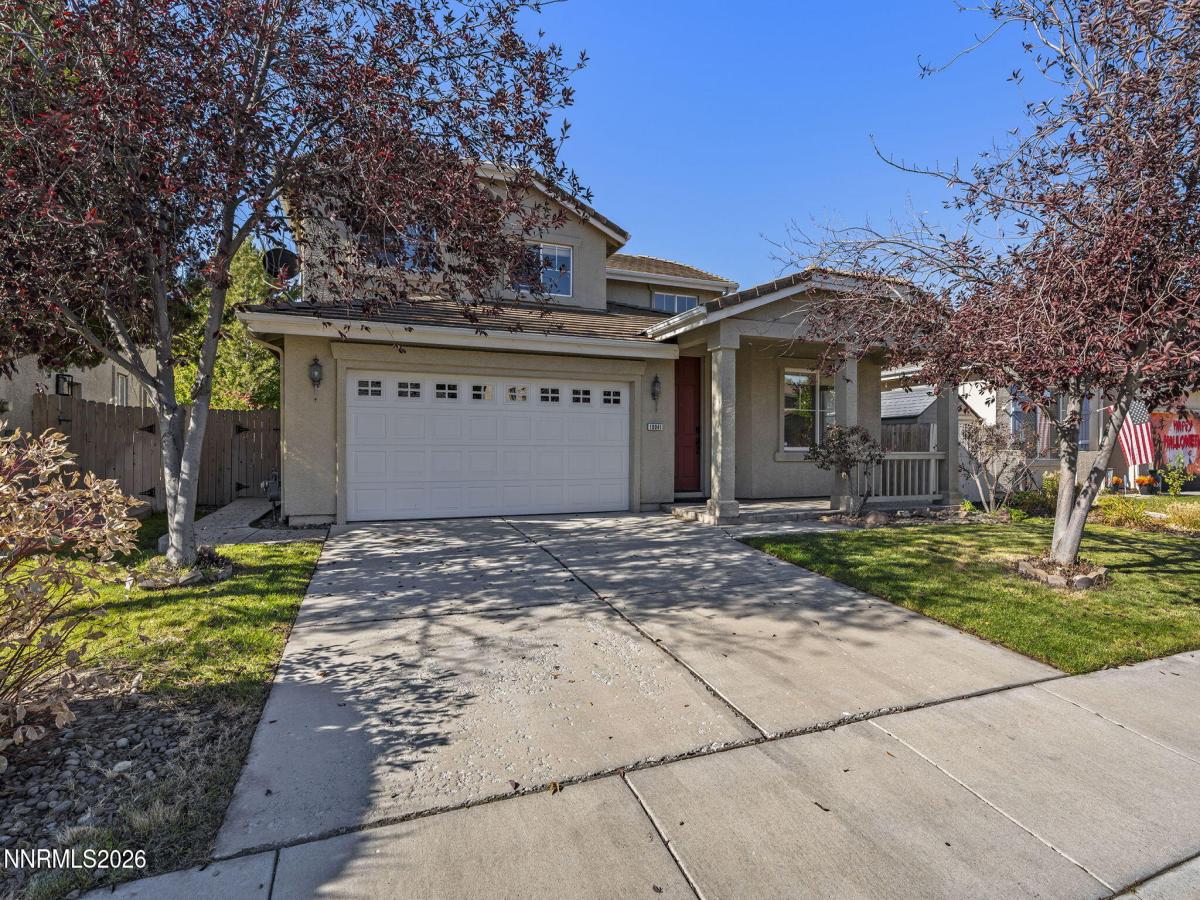


Open House: Thurs. 10/15 & Fri. 10/16 from 4-6 pm and Sat. 1-3 pm. This NEW TO MARKET home offers fresh interior paint, hardwood flooring throughout lower level, newer carpet with upgraded pad, 4 bedrooms and a 3 + car tandem garage offering ample parking as well as “flex” space: shop, workout space, storage, etc. Garage offers (2) EV Charging Stations, installed and ready for use. Fully landscaped backyard with covered gazebo – offering shaded entertaining ~ or ~ lounging space. Home and Carpets all professionally cleaned in preparation for market making this home move-in ready for the new owner. Conveniently located within minutes from Damonte Ranch Park offering community trails, play structure, basketball courts and common area tables. Additionally this home is just minutes from area conveniences to include; shops, restaurants, gym, medical services: ER | Urgent Care | Dr. Offices | Dentistry, Home Improvement store … and so much more. Commute time to Reno/Tahoe Int’l Airport is 15 minutes, Mt. Rose Ski Resort is a short 30 min drive and a trip to beautiful Lake Tahoe will only take you 45 minutes. Whether you are seeking a home for yourself or an investment property with rental income opportunity – this home is sure to please.
Property Details
Price:
$689,000
MLS #:
260013111
Status:
Active
Beds:
4
Baths:
2.5
Type:
Single Family
Subtype:
Single Family Residence
Subdivision:
Villages At Damonte Ranch 13C
Listed Date:
Oct 14, 2026
Finished Sq Ft:
2,080
Total Sq Ft:
2,080
Lot Size:
5,643 sqft / 0.13 acres (approx)
Year Built:
2005
See this Listing
Schools
Elementary School:
Nick Poulakidas
Middle School:
Depoali
High School:
Damonte
Interior
Appliances
Dishwasher, Disposal, Dryer, Gas Cooktop, Microwave, Oven, Refrigerator, Washer
Bathrooms
2 Full Bathrooms, 1 Half Bathroom
Cooling
Central Air
Flooring
Carpet, Ceramic Tile, Slate, Wood
Heating
Forced Air, Natural Gas
Interior Features
Breakfast Bar, Ceiling Fan(s), High Ceilings, Kitchen Island, Pantry, Smart Thermostat, Vaulted Ceiling(s), Walk-In Closet(s)
Laundry Features
Cabinets, Laundry Room
Levels
Two
Exterior
Association Amenities
None
Attached Garage YN
1
Common Walls
No Common Walls
Construction Materials
Stucco
Exterior Features
Rain Gutters
Fencing
Back Yard
Garage Spaces
3
Lot Features
Landscaped, Level, Sprinklers In Front, Sprinklers In Rear
Other Structures
Gazebo
Parking Features
Attached, Electric Vehicle Charging Station(s), Garage, Garage Door Opener, Tandem
Parking Spots
3
Parking Total
3
Patio And Porch Features
Uncovered, Patio
Roof
Pitched, Tile
Security Features
Keyless Entry, Smoke Detector(s)
Spa Features
None
Stories
2
View
Mountain(s)
Window Features
Blinds, Double Pane Windows, Vinyl Frames
Financial
HOA Fee
$52
HOA Fee 2
$99
HOA Fee 2 Frequency
Quarterly
HOA Fee Frequency
Quarterly
HOA Name
Damonte Ranch Landscaping
HOA Name 2
Drainage District Association
Taxes
$4,726
Map
Community
- Address10041 Silver Star Drive Reno NV
- SubdivisionVillages At Damonte Ranch 13C
- CityReno
- CountyWashoe
- Zip Code89521
Market Summary
Current real estate data for Single Family in Reno as of Oct 15, 2026
610
Single Family Listed
79
Avg DOM
411
Avg $ / SqFt
$1,175,929
Avg List Price
Property Summary
- Located in the Villages At Damonte Ranch 13C subdivision, 10041 Silver Star Drive Reno NV is a Single Family for sale in Reno, NV, 89521. It is listed for $689,000 and features 4 beds, 3 baths, and has approximately 2,080 square feet of living space, and was originally constructed in 2005. The current price per square foot is $331. The average price per square foot for Single Family listings in Reno is $411. The average listing price for Single Family in Reno is $1,175,929.
Similar Listings Nearby
 Courtesy of Keller Williams Group One Inc.. Disclaimer: All data relating to real estate for sale on this page comes from the Broker Reciprocity (BR) of the Northern Nevada Regional MLS. Detailed information about real estate listings held by brokerage firms other than Ascent Property Group include the name of the listing broker. Neither the listing company nor Ascent Property Group shall be responsible for any typographical errors, misinformation, misprints and shall be held totally harmless. The Broker providing this data believes it to be correct, but advises interested parties to confirm any item before relying on it in a purchase decision. Copyright 2026. Northern Nevada Regional MLS. All rights reserved.
 10041 Silver Star Drive
Reno, NV