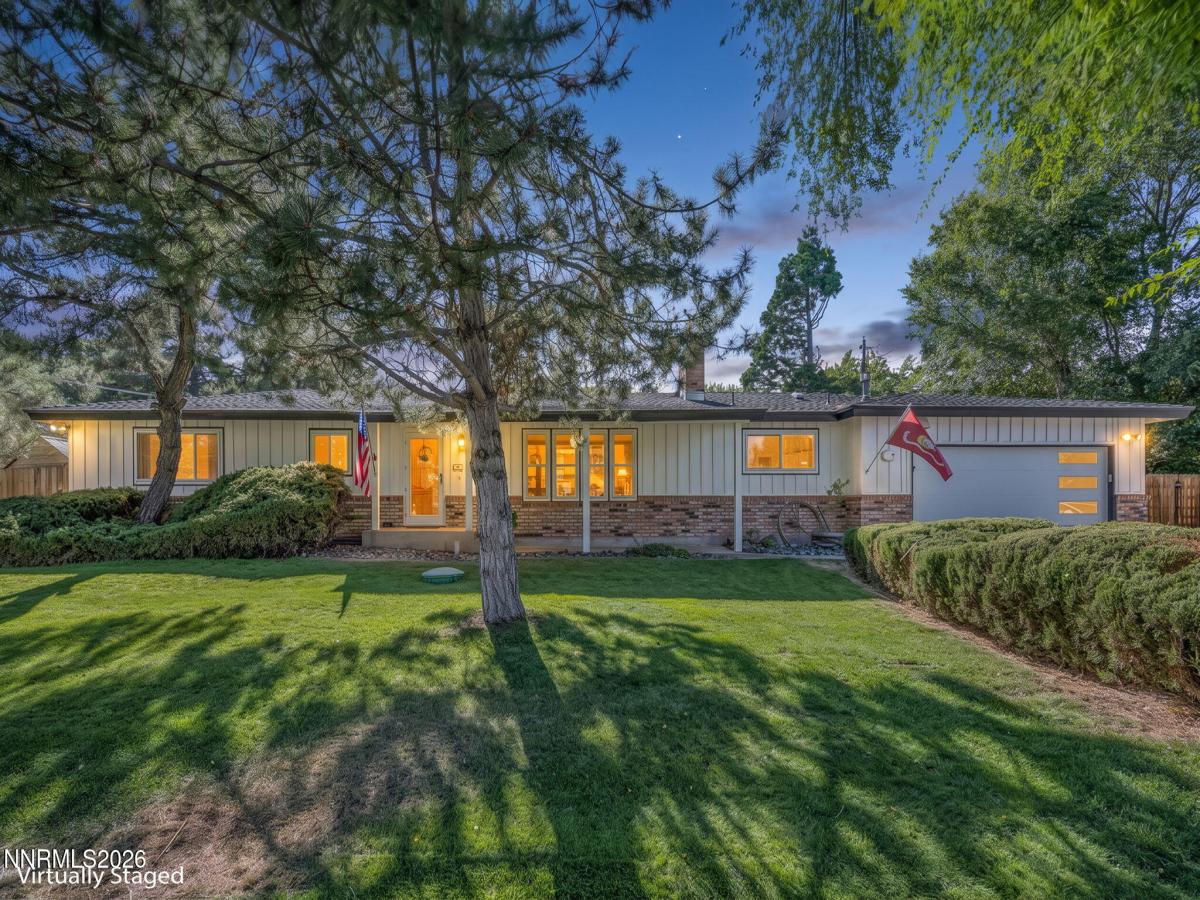


Tucked into the heart of established South Reno, this thoughtfully updated traditional home delivers comfort, function, and genuine versatility. Mature landscaping and inviting curb appeal set the tone from the moment you arrive. Inside, the living room centers on a striking brick fireplace, the natural gathering spot on cool Reno evenings. The kitchen pairs quartz countertops with a breakfast bar for casual dining, while the family room opens up with skylights, tall ceilings, and abundant natural light, complete with a built-in bar made for entertaining. Adjacent, a flexible bonus room adapts to your needs as a home office or fourth bedroom. The primary suite features a tastefully remodeled bath with quartz countertops, upgraded cabinetry and mirrors, heated floors, and a spacious walk-in closet. The upgrades continue throughout. The garage has been fully finished with epoxy flooring, recessed lighting, and a brand-new garage door. A private in-home gym means your fitness routine never requires a drive. Behind the scenes, an upgraded furnace with humidifier and a tankless water heater keep the home efficient and comfortable year-round. Outside is where this property truly distinguishes itself. The backyard is built for entertaining, with an outdoor kitchen including a built-in Blackstone, a stamped concrete patio, lush lawn, and mature shade trees. A large chicken coop and greenhouse area invite a more self-sufficient lifestyle, and a separate secondary area offers dedicated storage for an RV, equipment, or recreational toys. A home this versatile is difficult to capture in words. Schedule your private showing today.
Property Details
Price:
$825,000
MLS #:
260009912
Status:
Active
Beds:
4
Baths:
3
Type:
Single Family
Subtype:
Single Family Residence
Subdivision:
South Hills Estates 1
Listed Date:
Aug 1, 2026
Finished Sq Ft:
2,689
Total Sq Ft:
2,689
Lot Size:
16,074 sqft / 0.37 acres (approx)
Year Built:
1973
See this Listing
Schools
Elementary School:
Lenz
Middle School:
Marce Herz
High School:
Galena
Interior
Appliances
Dishwasher, Double Oven, Dryer, Refrigerator, Washer
Bathrooms
3 Full Bathrooms
Cooling
Central Air
Fireplaces Total
1
Flooring
Carpet, Laminate, Luxury Vinyl, Tile
Heating
Wood Stove, Fireplace(s), Natural Gas
Interior Features
Breakfast Bar, High Ceilings, Smart Thermostat, Walk-In Closet(s)
Laundry Features
Cabinets, In Garage, Washer Hookup
Exterior
Common Walls
No One Below
Construction Materials
Brick
Exterior Features
Built-in Barbecue, Outdoor Kitchen, Rain Gutters
Fencing
Back Yard, Full
Garage Spaces
2
Lot Features
Artificial Turf, Level, Sprinklers In Front, Sprinklers In Rear
Other Structures
Shed(s)
Parking Features
Garage, Garage Door Opener, RV Access/Parking
Parking Spots
6
Parking Total
6
Patio And Porch Features
Uncovered, Patio
Roof
Composition, Pitched, Shingle
Security Features
Carbon Monoxide Detector(s), Smoke Detector(s)
Spa Features
None
Stories
1
Window Features
Double Pane Windows, Drapes, Rods, Skylight(s), Vinyl Frames, Window Coverings
Financial
Taxes
$3,147
Map
Community
- Address12320 S Hills Drive Reno NV
- SubdivisionSouth Hills Estates 1
- CityReno
- CountyWashoe
- Zip Code89511
Market Summary
Current real estate data for Single Family in Reno as of Oct 16, 2026
622
Single Family Listed
77
Avg DOM
413
Avg $ / SqFt
$1,181,280
Avg List Price
Property Summary
- Located in the South Hills Estates 1 subdivision, 12320 S Hills Drive Reno NV is a Single Family for sale in Reno, NV, 89511. It is listed for $825,000 and features 4 beds, 3 baths, and has approximately 2,689 square feet of living space, and was originally constructed in 1973. The current price per square foot is $307. The average price per square foot for Single Family listings in Reno is $413. The average listing price for Single Family in Reno is $1,181,280.
Similar Listings Nearby
 Courtesy of LPT Realty, LLC. Disclaimer: All data relating to real estate for sale on this page comes from the Broker Reciprocity (BR) of the Northern Nevada Regional MLS. Detailed information about real estate listings held by brokerage firms other than Ascent Property Group include the name of the listing broker. Neither the listing company nor Ascent Property Group shall be responsible for any typographical errors, misinformation, misprints and shall be held totally harmless. The Broker providing this data believes it to be correct, but advises interested parties to confirm any item before relying on it in a purchase decision. Copyright 2026. Northern Nevada Regional MLS. All rights reserved.
 12320 S Hills Drive
Reno, NV