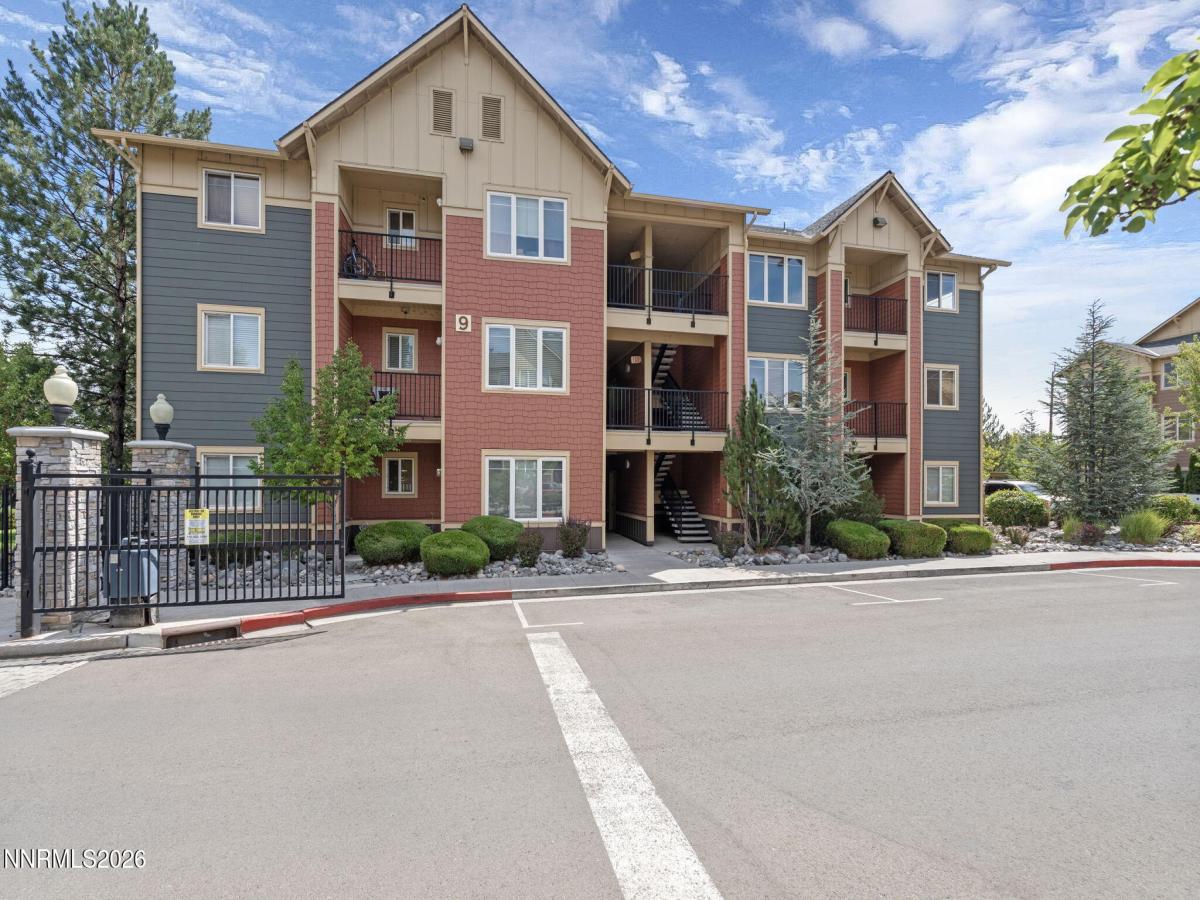


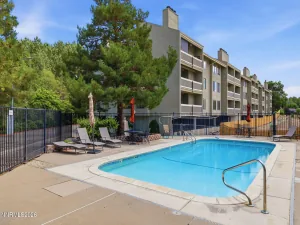
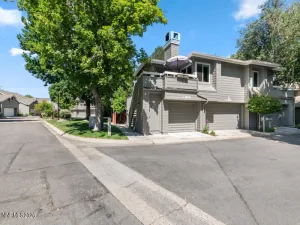
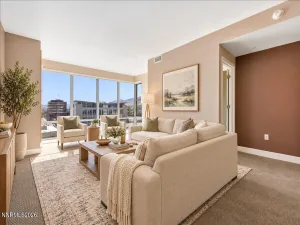
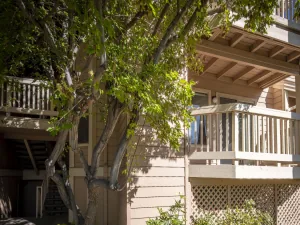
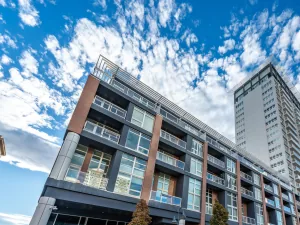
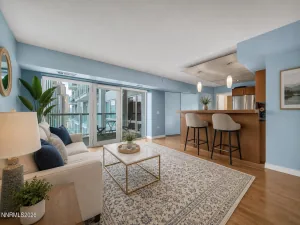
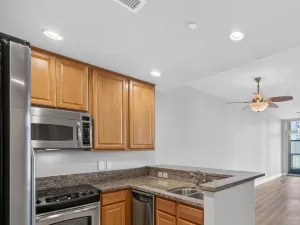
Welcome to this beautifully upgraded corner-unit condo located directly across the street from Idlewild Park! Offering 2 bedrooms, 2 full bathrooms, and no neighbors above, this condo combines comfort, privacy, and an unbeatable location. Extensive upgrades throughout include whole-home LED lighting, a water filtration system, newer appliances, two fully remodeled bathrooms with Japanese toilets, a custom primary closet system, and under-cabinet kitchen lighting. The open-concept floorplan is filled with natural light and features a well-appointed kitchen with ample counter space, breakfast bar, dining nook, and seamless flow into the living area. Enjoy peaceful views of the Idlewild Park pond and being just steps from the Truckee River, Food Truck Fridays, and the many recreational and community activities the park has to offer. The community features a pool, fitness center, clubhouse, and gated security. A rare opportunity to enjoy an upgraded home in one of Reno’s most desirable and walkable locations!
Property Details
Price:
$370,000
MLS #:
260010701
Status:
Active
Beds:
2
Baths:
2
Type:
Condo
Subtype:
Condominium
Subdivision:
The Village At Idlewild Park
Listed Date:
Aug 19, 2026
Finished Sq Ft:
930
Total Sq Ft:
930
Lot Size:
890 sqft / 0.02 acres (approx)
Year Built:
2006
See this Listing
Schools
Elementary School:
Hunter Lake
Middle School:
Swope
High School:
Reno
Interior
Appliances
Dishwasher, Disposal, Dryer, Gas Cooktop, Gas Range, Microwave, Refrigerator, Washer
Bathrooms
2 Full Bathrooms
Cooling
Central Air
Flooring
Ceramic Tile, Laminate
Heating
Forced Air, Natural Gas
Interior Features
Breakfast Bar, High Ceilings, Pantry, Smart Thermostat, Walk-In Closet(s)
Laundry Features
In Hall, Laundry Closet, Washer Hookup
Exterior
Association Amenities
Barbecue, Clubhouse, Fitness Center, Gated, Landscaping, Parking, Pool, Recreation Room, Sauna, Spa/Hot Tub
Common Walls
1 Common Wall, End Unit, No One Above
Exterior Features
Balcony
Fencing
Partial
Lot Features
Corner Lot, Landscaped, Level, Zero Lot Line
Other Structures
None
Parking Features
Additional Parking, Carport, Detached
Parking Spots
1
Parking Total
1
Patio And Porch Features
Covered, Deck
Roof
Composition, Pitched, Shingle
Security Features
Fire Sprinkler System, Smoke Detector(s)
Spa Features
None
Stories
1
View
Mountain(s), Park/Greenbelt, Trees/Woods
Window Features
Double Pane Windows, Vinyl Frames
Financial
HOA Fee
$220
HOA Fee Frequency
Monthly
HOA Includes
Trash, Water
HOA Name
Village At Idlewild
Taxes
$1,686
Map
Community
- Address1450 Idlewild Drive UNIT 933 Reno NV
- SubdivisionThe Village At Idlewild Park
- CityReno
- CountyWashoe
- Zip Code89509
Market Summary
Property Summary
- Located in the The Village At Idlewild Park subdivision, 1450 Idlewild Drive UNIT 933 Reno NV is a Condo for sale in Reno, NV, 89509. It is listed for $370,000 and features 2 beds, 2 baths, and has approximately 930 square feet of living space, and was originally constructed in 2006. The current price per square foot is $398. The average price per square foot for Condo listings in Reno is $326. The average listing price for Condo in Reno is $325,494.
Similar Listings Nearby
 Courtesy of Dickson Realty – Damonte Ranch. Disclaimer: All data relating to real estate for sale on this page comes from the Broker Reciprocity (BR) of the Northern Nevada Regional MLS. Detailed information about real estate listings held by brokerage firms other than Ascent Property Group include the name of the listing broker. Neither the listing company nor Ascent Property Group shall be responsible for any typographical errors, misinformation, misprints and shall be held totally harmless. The Broker providing this data believes it to be correct, but advises interested parties to confirm any item before relying on it in a purchase decision. Copyright 2026. Northern Nevada Regional MLS. All rights reserved.
 1450 Idlewild Drive UNIT 933
Reno, NV