
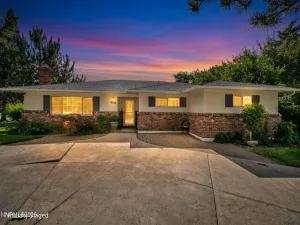
From the moment you arrive, it’s clear this is a home that has been loved and meticulously cared for. Thoughtfully updated inside and out, 4588 Windcrest Drive offers the perfect balance of modern improvements, comfortable living, and everyday functionality. The spacious kitchen is the heart of the home, featuring granite countertops, abundant cabinetry, stainless steel appliances, a center island, and an open flow into the family room, perfect for everyday living and entertaining. Rich luxury vinyl plank flooring, updated finishes, and abundant natural light create a warm, welcoming atmosphere throughout. The home has been extensively improved over the recent years with quality upgrades, including all new dual-pane, solar-compliant windows, a new HVAC system installed in 2023, a newer water heater, and beautifully remodeled bathrooms, giving buyers the confidence that many of the home’s major investments have already been made. The primary suite has been transformed into a true retreat with a complete bathroom remodel featuring a stunning marble walk-in shower, elegant dual vanity, designer fixtures, and beautiful tile flooring. The guest bathrooms have also been tastefully remodeled with quality finishes, creating a cohesive and updated feel throughout the home. Step outside to your private backyard oasis featuring mature shade trees, an expansive patio, raised garden beds, and a storage shed, offering the perfect space to entertain, garden, or simply relax on a quiet summer evening. Ideally located directly across the street from the neighborhood park, you’ll enjoy easy access to open green space while still being just minutes from schools, shopping, dining, freeway and everyday conveniences. Combining thoughtful updates, major system improvements, an unbeatable location, and obvious pride of ownership, 4588 Windcrest Drive is truly move-in ready and ready to welcome its next owners.
Property Details
Price:
$668,000
MLS #:
260009454
Status:
Active
Beds:
3
Baths:
2.5
Type:
Single Family
Subtype:
Single Family Residence
Subdivision:
Sage Point 3
Listed Date:
Jul 23, 2026
Finished Sq Ft:
1,980
Total Sq Ft:
1,980
Lot Size:
5,140 sqft / 0.12 acres (approx)
Year Built:
1991
See this Listing
Schools
Elementary School:
Warner
Middle School:
Clayton
High School:
Reno
Interior
Appliances
Dishwasher, Disposal, Double Oven, ENERGY STAR Qualified Appliances, Gas Cooktop, Microwave
Bathrooms
2 Full Bathrooms, 1 Half Bathroom
Cooling
Central Air
Fireplaces Total
1
Flooring
Carpet, Ceramic Tile, Luxury Vinyl, Marble
Heating
Fireplace(s), Forced Air, Natural Gas
Interior Features
Ceiling Fan(s), High Ceilings, Kitchen Island, Pantry, Smart Thermostat, Vaulted Ceiling(s), Walk-In Closet(s)
Laundry Features
Cabinets, Laundry Room, Washer Hookup
Levels
Two
Exterior
Association Amenities
None
Attached Garage YN
1
Common Walls
No Common Walls
Construction Materials
Stone
Exterior Features
None
Fencing
Back Yard
Garage Spaces
2
Lot Features
Level, Sprinklers In Front
Other Structures
Shed(s)
Parking Features
Attached, Garage, Garage Door Opener
Parking Spots
4
Parking Total
4
Patio And Porch Features
Uncovered, Porch, Patio
Roof
Composition
Security Features
Carbon Monoxide Detector(s), Smoke Detector(s)
Spa Features
None
Stories
2
Window Features
Blinds, Double Pane Windows, ENERGY STAR Qualified Windows, Low-Emissivity Windows, Vinyl Frames
Financial
HOA Fee
$48
HOA Fee Frequency
Quarterly
HOA Name
Reno Vista Ridge Master POA
Taxes
$2,646
Map
Community
- Address4588 Windcrest Drive Reno NV
- SubdivisionSage Point 3
- CityReno
- CountyWashoe
- Zip Code89523
Market Summary
Current real estate data for Single Family in Reno as of Jul 25, 2026
602
Single Family Listed
67
Avg DOM
425
Avg $ / SqFt
$1,282,130
Avg List Price
Property Summary
- Located in the Sage Point 3 subdivision, 4588 Windcrest Drive Reno NV is a Single Family for sale in Reno, NV, 89523. It is listed for $668,000 and features 3 beds, 3 baths, and has approximately 1,980 square feet of living space, and was originally constructed in 1991. The current price per square foot is $337. The average price per square foot for Single Family listings in Reno is $425. The average listing price for Single Family in Reno is $1,282,130.
Similar Listings Nearby

 Courtesy of RE/MAX Gold. Disclaimer: All data relating to real estate for sale on this page comes from the Broker Reciprocity (BR) of the Northern Nevada Regional MLS. Detailed information about real estate listings held by brokerage firms other than Ascent Property Group include the name of the listing broker. Neither the listing company nor Ascent Property Group shall be responsible for any typographical errors, misinformation, misprints and shall be held totally harmless. The Broker providing this data believes it to be correct, but advises interested parties to confirm any item before relying on it in a purchase decision. Copyright 2026. Northern Nevada Regional MLS. All rights reserved.
 4588 Windcrest Drive
Reno, NV