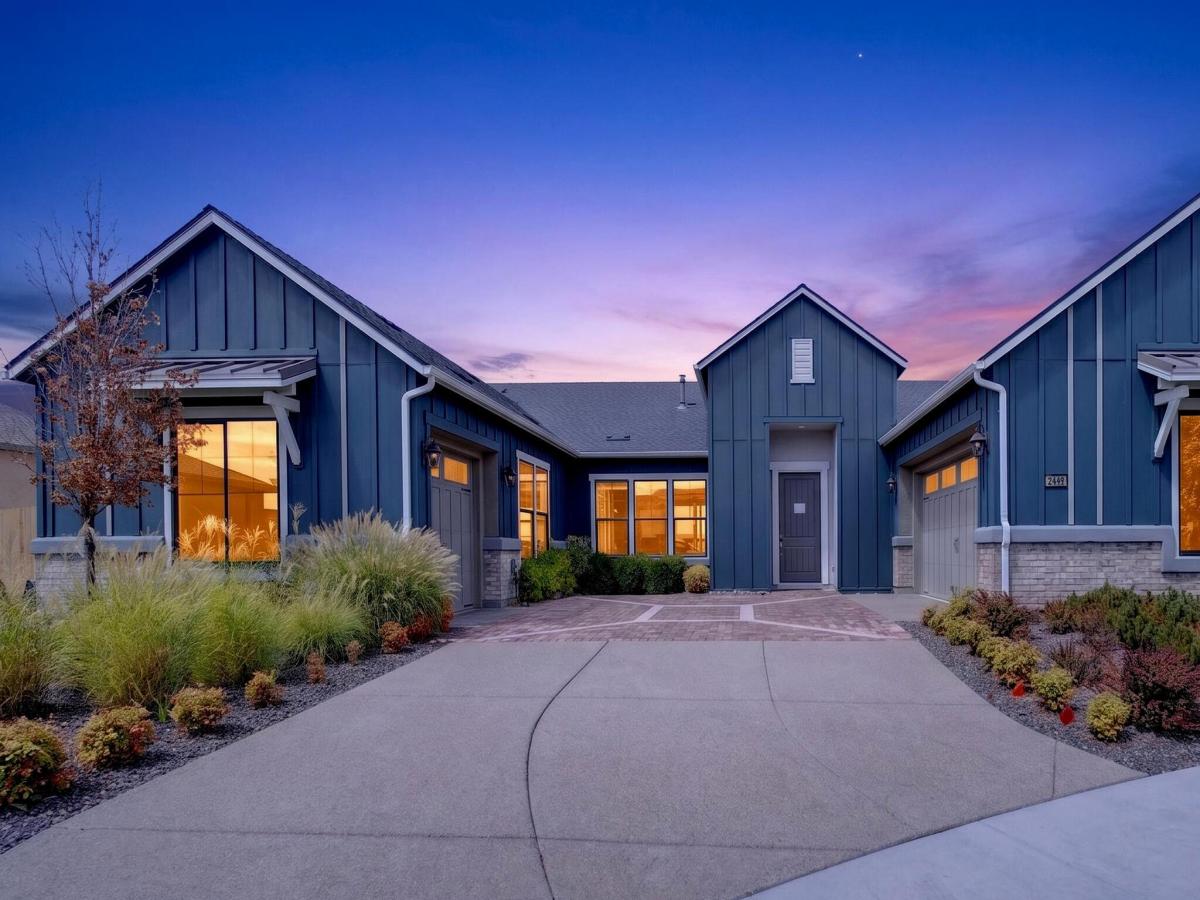


Welcome to a truly one-of-a-kind opportunity to own a brand-new, fully furnished model home. Showcasing an extraordinary level of upgrades and designer finishes throughout. No waiting to build and no need to furnish—this stunning home is ready to impress from the moment you walk through the door. Designed for both luxury living and entertaining, the home features a spectacular double-island kitchen, premium appliances, a dramatic 24-foot sliding glass door, and an additional corner sliding glass door that create an incredible indoor-outdoor living experience. Step outside to the expanded ClearView covered patio and a professionally designed, fully landscaped backyard that feels like a private resort. Enjoy your own pool, fire pit, and water feature, creating the perfect setting for relaxing or entertaining year-round. As a showcase model, this home is loaded with an exceptional amount of upgrades, thoughtful details, and designer touches throughout—and the furnishings are included. This is far from a typical new-construction home. It is a rare, turnkey property that truly needs to be seen to be appreciated. Brand new. Fully furnished. Extensively upgraded. Completely landscaped. One of a kind.
Property Details
Price:
$1,529,000
MLS #:
260010649
Status:
Active
Beds:
2
Baths:
2.5
Type:
Single Family
Subtype:
Single Family Residence
Subdivision:
Caramella Ranch Estates Regency Village Unit 1
Listed Date:
Aug 18, 2026
Finished Sq Ft:
2,420
Total Sq Ft:
2,420
Lot Size:
9,017 sqft / 0.21 acres (approx)
Year Built:
2019
See this Listing
Schools
Elementary School:
Brown
Middle School:
Marce Herz
High School:
Galena
Interior
Appliances
Dishwasher, Disposal, Double Oven, Gas Cooktop, Gas Range, Microwave
Bathrooms
2 Full Bathrooms, 1 Half Bathroom
Cooling
Central Air
Fireplaces Total
1
Flooring
Carpet, Ceramic Tile, Wood
Heating
Forced Air, Natural Gas
Interior Features
Breakfast Bar, Entrance Foyer, Kitchen Island, Primary Downstairs, Smart Thermostat, Walk-In Closet(s)
Laundry Features
Cabinets, Laundry Room, Sink
Exterior
Association Amenities
Fitness Center, Gated, Management, Pool, Security, Spa/Hot Tub
Attached Garage YN
1
Common Walls
No Common Walls
Community
55+
Construction Materials
Stucco
Exterior Features
Fire Pit, Rain Gutters
Fencing
Back Yard, Partial
Garage Spaces
3
Lot Features
Landscaped, Level, Sprinklers In Front
New Construction YN
1
Other Structures
None
Parking Features
Attached, Garage, Garage Door Opener
Parking Spots
3
Parking Total
3
Patio And Porch Features
Covered, Patio
Roof
Composition, Shingle
Security Features
Keyless Entry, Security System, Smoke Detector(s)
Senior Community YN
1
Spa Features
None
Stories
1
Window Features
Double Pane Windows, Low-Emissivity Windows, Vinyl Frames
Financial
HOA Fee
$73
HOA Fee 2
$44
HOA Fee 2 Frequency
Quarterly
HOA Fee Frequency
Quarterly
HOA Name
Regency Community Association
HOA Name 2
Damante Ranch Drainage Association
Taxes
$7,012
Map
Community
- Address2449 Gary Mayo Court Mayfield 10 Model Reno NV
- SubdivisionCaramella Ranch Estates Regency Village Unit 1
- CityReno
- CountyWashoe
- Zip Code89521
Market Summary
Current real estate data for Single Family in Reno as of Oct 15, 2026
607
Single Family Listed
79
Avg DOM
411
Avg $ / SqFt
$1,172,691
Avg List Price
Property Summary
- Located in the Caramella Ranch Estates Regency Village Unit 1 subdivision, 2449 Gary Mayo Court Mayfield 10 Model Reno NV is a Single Family for sale in Reno, NV, 89521. It is listed for $1,529,000 and features 2 beds, 3 baths, and has approximately 2,420 square feet of living space, and was originally constructed in 2019. The current price per square foot is $632. The average price per square foot for Single Family listings in Reno is $411. The average listing price for Single Family in Reno is $1,172,691.
Similar Listings Nearby
 Courtesy of RE/MAX Professionals-Reno. Disclaimer: All data relating to real estate for sale on this page comes from the Broker Reciprocity (BR) of the Northern Nevada Regional MLS. Detailed information about real estate listings held by brokerage firms other than Ascent Property Group include the name of the listing broker. Neither the listing company nor Ascent Property Group shall be responsible for any typographical errors, misinformation, misprints and shall be held totally harmless. The Broker providing this data believes it to be correct, but advises interested parties to confirm any item before relying on it in a purchase decision. Copyright 2026. Northern Nevada Regional MLS. All rights reserved.
 2449 Gary Mayo Court Mayfield 10 Model
Reno, NV