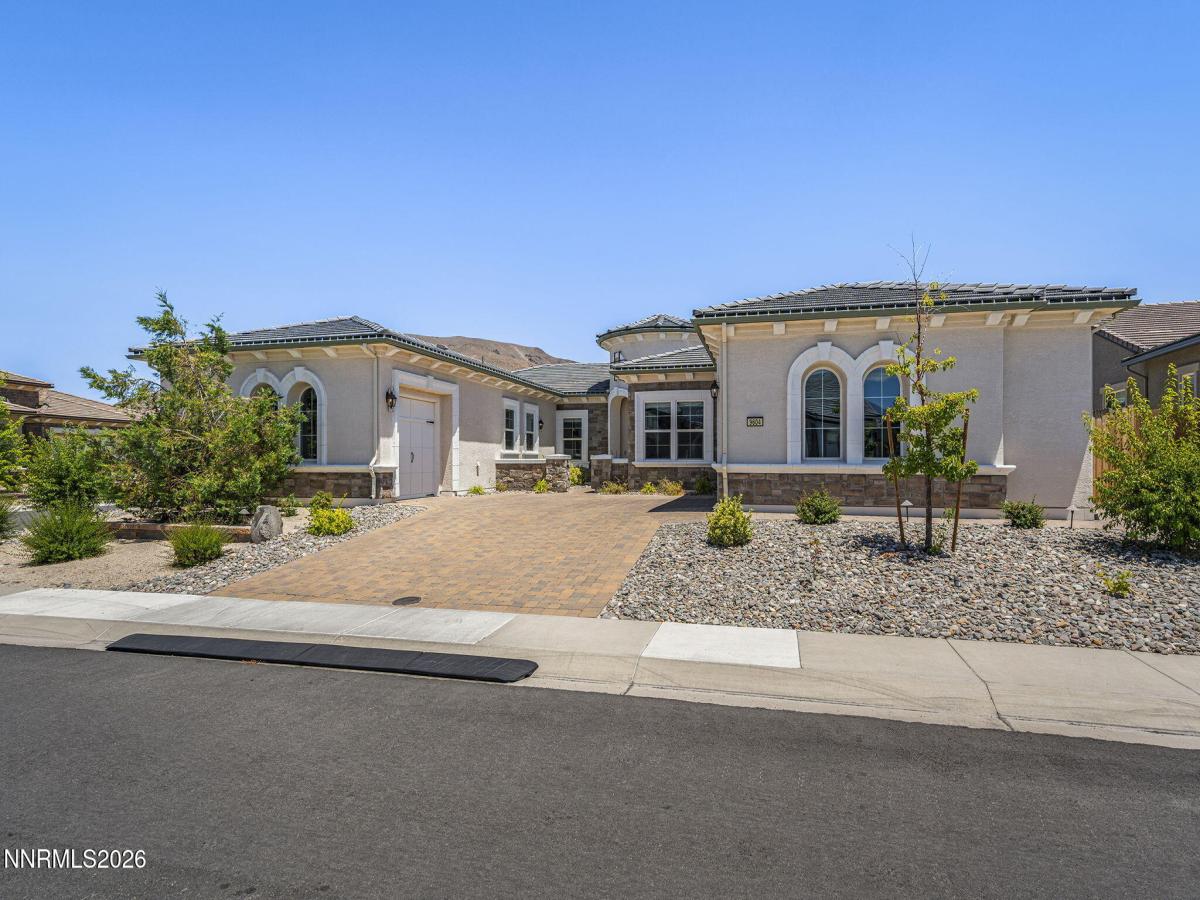


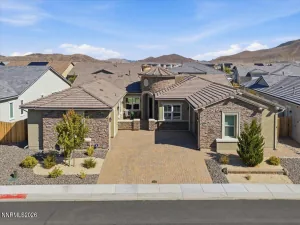
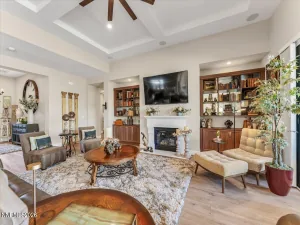
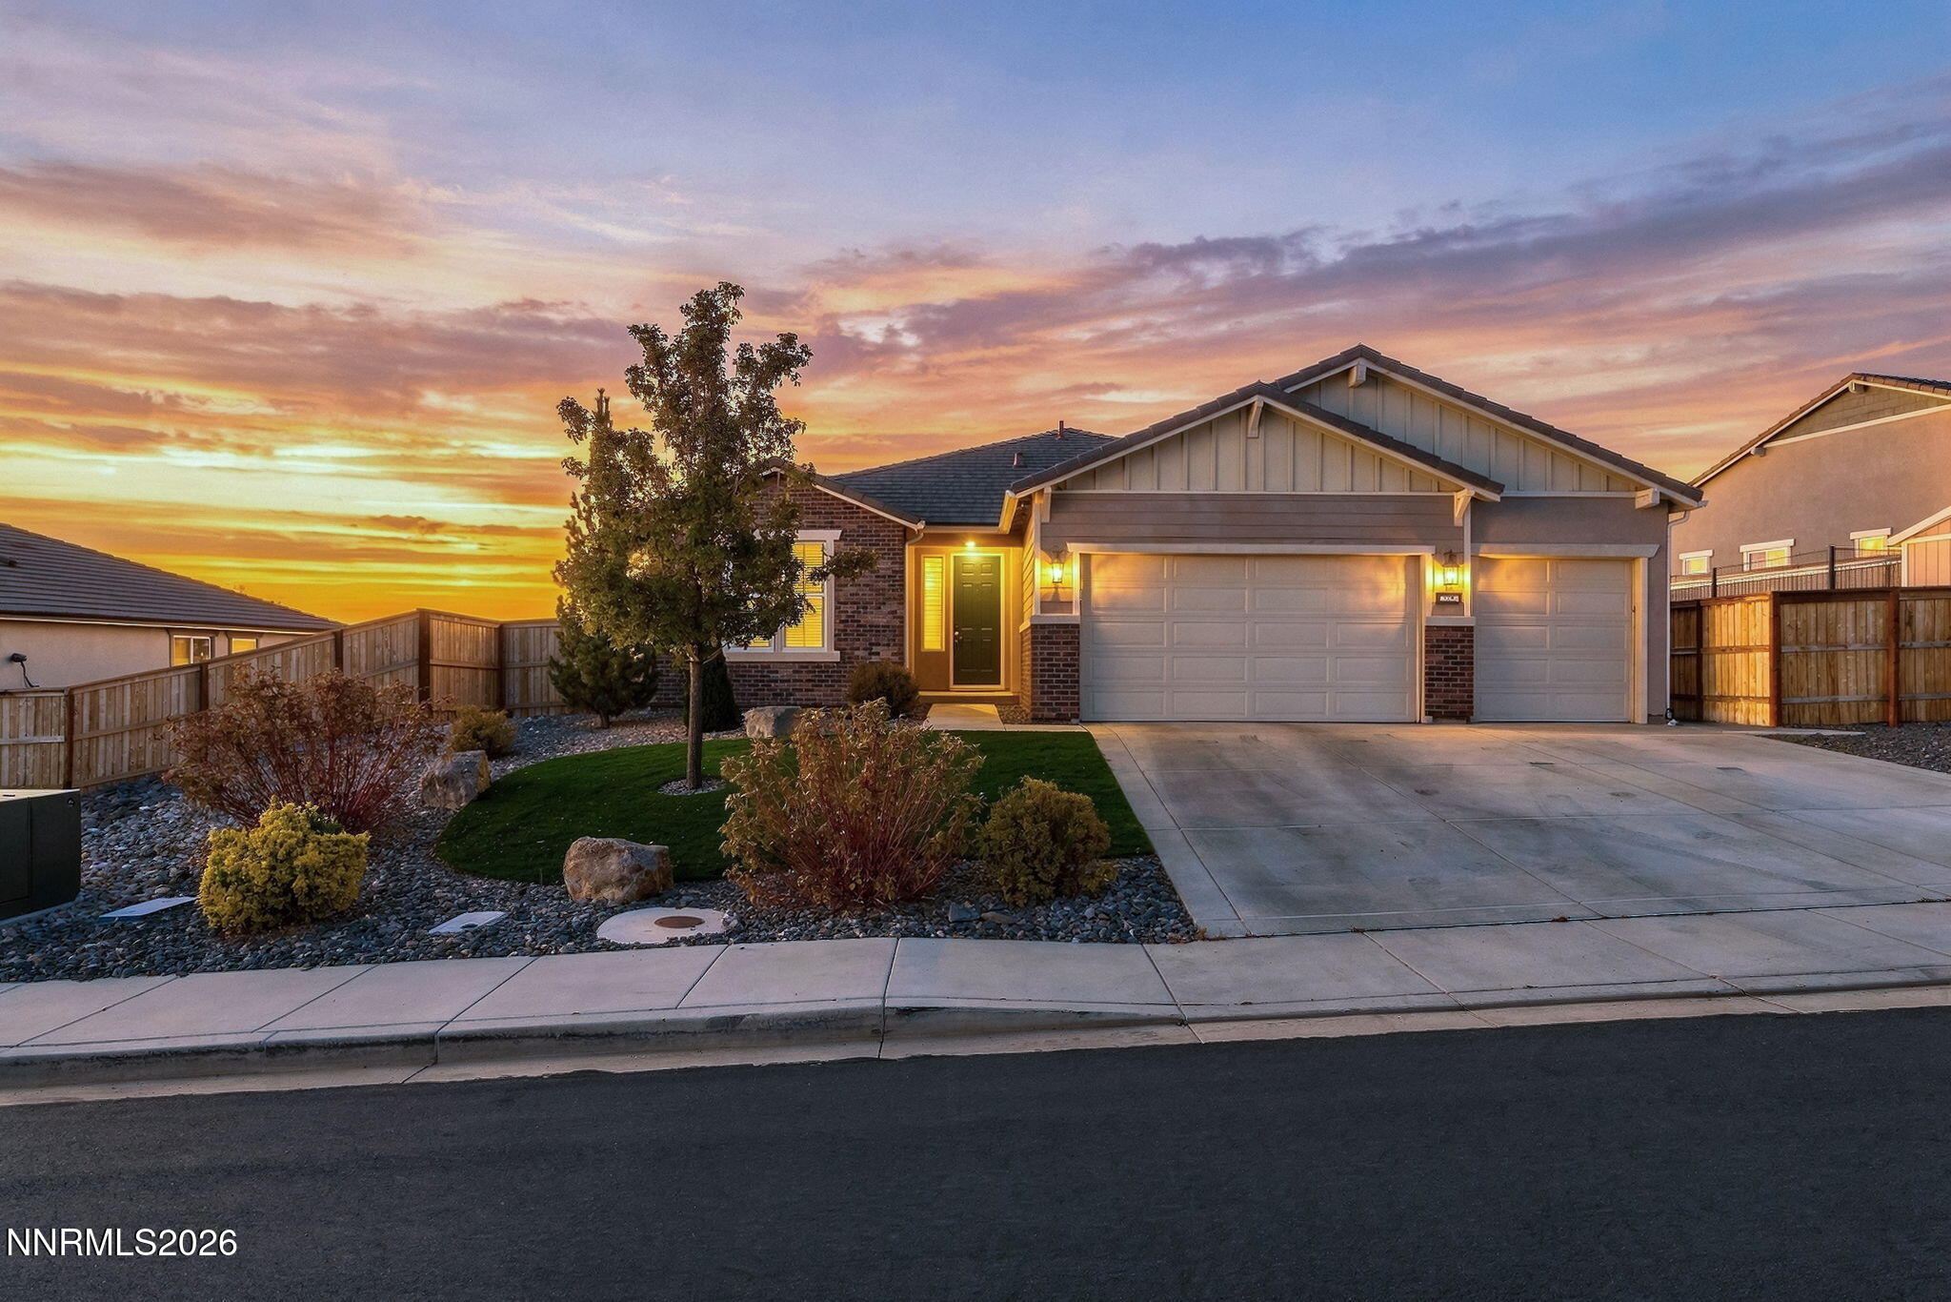
Welcome to this stunning and immaculate South Reno home, where luxury, comfort, and exceptional outdoor living come together to create a truly one-of-a-kind property. This is a home that must be experienced in person to fully appreciate its beauty, craftsmanship, and attention to detail. From the moment you arrive, you’ll be impressed by the home’s striking curb appeal, beautifully maintained exterior, and inviting front entry. Step inside to soaring ceilings, abundant natural light, and an open, welcoming floor plan designed for both everyday living and entertaining. The spacious great room flows seamlessly into the dining area and gourmet kitchen, creating the perfect gathering space. The beautifully appointed kitchen features stainless steel appliances, a double oven, an oversized center island, abundant cabinetry, and generous counter space, making it a dream for both cooking and entertaining. This exceptional home offers four spacious bedrooms and 3.5 bathrooms, providing plenty of room for family and guests. The luxurious primary suite serves as a private retreat, complete with a spa-inspired bathroom featuring a large walk-in shower, an oversized soaking tub, and ample space to unwind. A dedicated workout room adds even more versatility to this thoughtfully designed home. Step outside to your own private backyard oasis. The covered patio is perfect for relaxing year-round, while the expansive outdoor entertaining area features a custom pergola complete with a television and cozy fireplace. Enjoy evenings in the large hot tub, practice your short game on the private putting green, or host unforgettable gatherings in the outdoor kitchen. Every detail of this remarkable property has been carefully designed to create an incredible indoor and outdoor living experience. Tesla charging station in garage. Located in highly desirable South Reno, this immaculate home offers luxury, functionality, and resort-style amenities that are rarely found in one exceptional property.
Property Details
Price:
$1,499,999
MLS #:
260009117
Status:
Active
Beds:
4
Baths:
3.5
Type:
Single Family
Subtype:
Single Family Residence
Subdivision:
Bella Vista Ranch Village D Unit 2
Listed Date:
Jul 17, 2026
Finished Sq Ft:
3,860
Total Sq Ft:
3,860
Lot Size:
11,147 sqft / 0.26 acres (approx)
Year Built:
2020
See this Listing
Schools
Elementary School:
Nick Poulakidas
Middle School:
Depoali
High School:
Damonte
Interior
Appliances
Dishwasher, Disposal, Dryer, Gas Cooktop, Microwave, Oven, Refrigerator, Washer
Bathrooms
3 Full Bathrooms, 1 Half Bathroom
Cooling
Central Air
Fireplaces Total
1
Flooring
Carpet, Wood
Heating
Forced Air, Natural Gas
Interior Features
Breakfast Bar, Kitchen Island, Pantry, Smart Thermostat, Walk-In Closet(s)
Laundry Features
Cabinets, Laundry Room, Sink
Levels
One
Exterior
Association Amenities
Fitness Center, Pool, Recreation Room, Spa/Hot Tub
Attached Garage YN
1
Common Walls
No Common Walls
Construction Materials
Stucco
Exterior Features
Built-in Barbecue, Fire Pit, Rain Gutters
Fencing
Back Yard
Garage Spaces
3
Lot Features
Corner Lot, Level
Other Structures
Gazebo
Parking Features
Attached, Electric Vehicle Charging Station(s), Garage, Garage Door Opener
Parking Spots
3
Parking Total
3
Patio And Porch Features
Uncovered, Covered, Patio
Roof
Pitched, Tile
Security Features
Smoke Detector(s)
Spa Features
Above Ground
Stories
1
Window Features
Blinds, Double Pane Windows, Vinyl Frames
Financial
HOA Fee
$205
HOA Fee 2
$50
HOA Fee 2 Frequency
Quarterly
HOA Fee Frequency
Monthly
HOA Name
Sorrento Trail Bella Vista Ranch
HOA Name 2
Cyan Drainage District
Taxes
$10,023
Map
Community
- Address9604 Copperhorn Way Reno NV
- SubdivisionBella Vista Ranch Village D Unit 2
- CityReno
- CountyWashoe
- Zip Code89521
Market Summary
Current real estate data for Single Family in Reno as of Oct 15, 2026
611
Single Family Listed
79
Avg DOM
411
Avg $ / SqFt
$1,173,213
Avg List Price
Property Summary
- Located in the Bella Vista Ranch Village D Unit 2 subdivision, 9604 Copperhorn Way Reno NV is a Single Family for sale in Reno, NV, 89521. It is listed for $1,499,999 and features 4 beds, 4 baths, and has approximately 3,860 square feet of living space, and was originally constructed in 2020. The current price per square foot is $389. The average price per square foot for Single Family listings in Reno is $411. The average listing price for Single Family in Reno is $1,173,213.
Similar Listings Nearby
 Courtesy of RE/MAX Professionals-Reno. Disclaimer: All data relating to real estate for sale on this page comes from the Broker Reciprocity (BR) of the Northern Nevada Regional MLS. Detailed information about real estate listings held by brokerage firms other than Ascent Property Group include the name of the listing broker. Neither the listing company nor Ascent Property Group shall be responsible for any typographical errors, misinformation, misprints and shall be held totally harmless. The Broker providing this data believes it to be correct, but advises interested parties to confirm any item before relying on it in a purchase decision. Copyright 2026. Northern Nevada Regional MLS. All rights reserved.
 9604 Copperhorn Way
Reno, NV