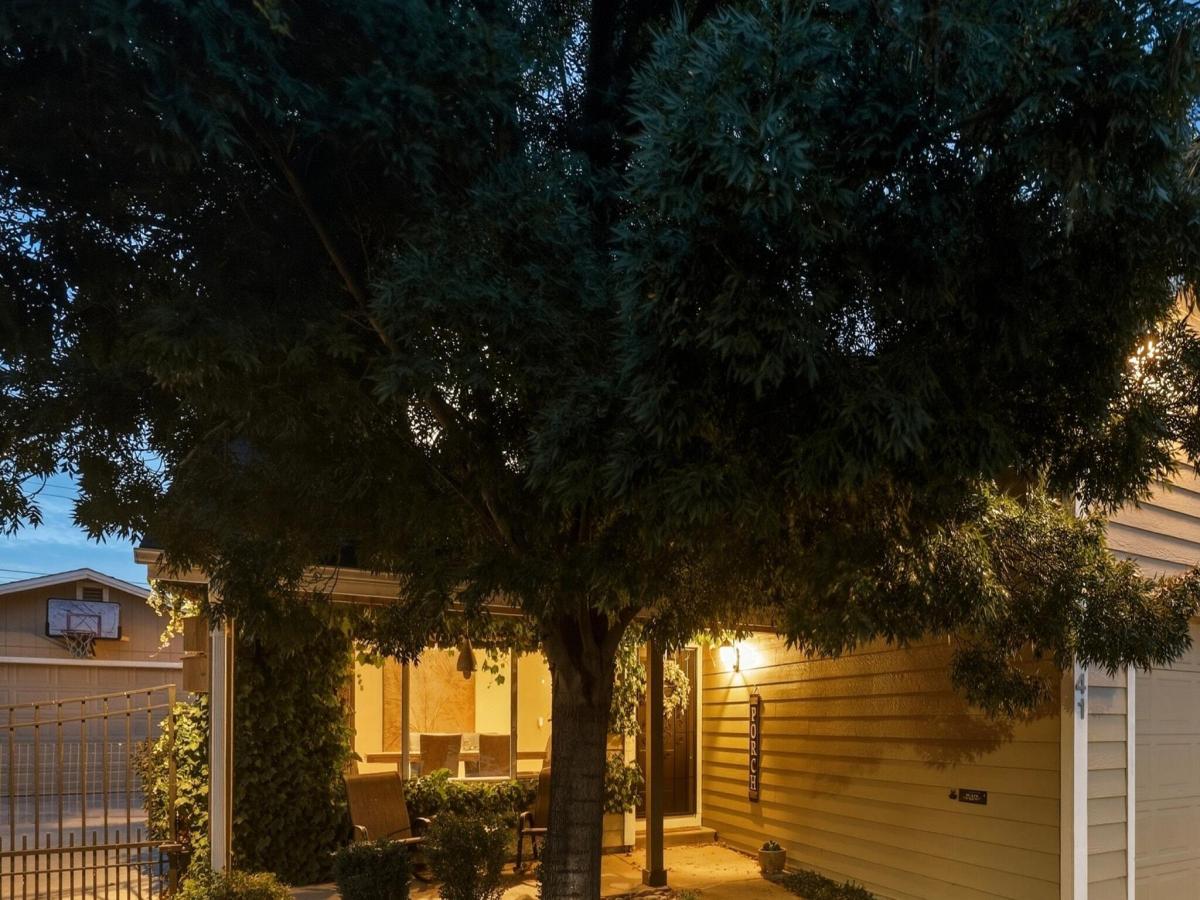


MIDTOWN AREA GEM WITH A 4-CAR GARAGE, WORKSHOPS & PRIVATE BACKYARD OASIS! Discover this distinctive 4-bedroom, 3-bathroom home offering 2,172 sq. ft. of living space, an impressive 4-car oversized garage capacity, and an exceptional array of indoor and outdoor features! The kitchen features granite countertops, stainless steel appliances, a new refrigerator that stays, soft-close cabinetry, under-cabinet lighting, a breakfast bar, and a breakfast nook. Engineered hardwood and tile flooring complement the carpeted upstairs bedrooms. Recessed lighting and skylights throughout bring additional light into the home, including one adjustable skylight. The flexible floor plan includes a downstairs bedroom and another bedroom featuring a loft. The primary suite offers volume ceilings, a ceiling fan, a large walk-in closet, dual sinks, a soaking tub, a separate shower stall. The washer and dryer are included and features a folding table and cabinets. The outdoor amenities are just as appealing! Enjoy a private backyard oasis featuring a hot tub, a water feature, mountain views, and an electric gate. RV parking with hookups, a storage shed, automatic sprinklers, and a drip irrigation system add versatility. Doggie doors and a full dog run around the property’s perimeter provide dedicated space for your four-legged companions. Need room for vehicles, projects, or hobbies? The property features a 4-car garage PLUS a bonus woodworking shop and a custom hobby shop! With its unique combination of space, specialized work areas, RV parking, and private outdoor amenities, this Midtown-area property offers a variety of features to explore. Don’t miss the opportunity to see everything this one-of-a-kind property has to offer.
Property Details
Price:
$849,000
MLS #:
260013497
Status:
Active
Beds:
4
Baths:
3
Type:
Single Family
Subtype:
Single Family Residence
Subdivision:
Mountain View
Listed Date:
Oct 23, 2026
Finished Sq Ft:
2,172
Total Sq Ft:
2,172
Lot Size:
8,059 sqft / 0.19 acres (approx)
Year Built:
2003
See this Listing
Schools
Elementary School:
Veterans
Middle School:
Vaughn
High School:
Wooster
Interior
Appliances
Dishwasher, Disposal, Dryer, Electric Cooktop, ENERGY STAR Qualified Appliances, Microwave, Oven, Washer
Bathrooms
3 Full Bathrooms
Cooling
Central Air
Flooring
Carpet, Tile, Wood
Heating
Forced Air, Natural Gas
Interior Features
Breakfast Bar, Ceiling Fan(s), High Ceilings, Pantry, Vaulted Ceiling(s), Walk-In Closet(s)
Laundry Features
Cabinets, Laundry Room, Shelves, Washer Hookup
Levels
Two
Exterior
Attached Garage YN
1
Common Walls
No Common Walls
Exterior Features
Dog Run, Rain Gutters
Fencing
Back Yard
Garage Spaces
4
Lot Features
Landscaped, Level, Sprinklers In Front
Other Structures
Shed(s), Workshop
Parking Features
Attached, Detached, Garage, RV Access/Parking
Parking Spots
10
Parking Total
10
Roof
Asphalt, Composition, Pitched, Shingle
Security Features
Smoke Detector(s)
Spa Features
Above Ground
Stories
2
Window Features
Double Pane Windows, Vinyl Frames
Financial
Taxes
$2,794
Map
Community
- Address741 Balzar Circle Reno NV
- SubdivisionMountain View
- CityReno
- CountyWashoe
- Zip Code89502
Market Summary
Current real estate data for Single Family in Reno as of Oct 24, 2026
611
Single Family Listed
78
Avg DOM
411
Avg $ / SqFt
$1,168,047
Avg List Price
Property Summary
- Located in the Mountain View subdivision, 741 Balzar Circle Reno NV is a Single Family for sale in Reno, NV, 89502. It is listed for $849,000 and features 4 beds, 3 baths, and has approximately 2,172 square feet of living space, and was originally constructed in 2003. The current price per square foot is $391. The average price per square foot for Single Family listings in Reno is $411. The average listing price for Single Family in Reno is $1,168,047.
Similar Listings Nearby
 Courtesy of Coldwell Banker Select Reno. Disclaimer: All data relating to real estate for sale on this page comes from the Broker Reciprocity (BR) of the Northern Nevada Regional MLS. Detailed information about real estate listings held by brokerage firms other than Ascent Property Group include the name of the listing broker. Neither the listing company nor Ascent Property Group shall be responsible for any typographical errors, misinformation, misprints and shall be held totally harmless. The Broker providing this data believes it to be correct, but advises interested parties to confirm any item before relying on it in a purchase decision. Copyright 2026. Northern Nevada Regional MLS. All rights reserved.
741 Balzar Circle
Reno, NV