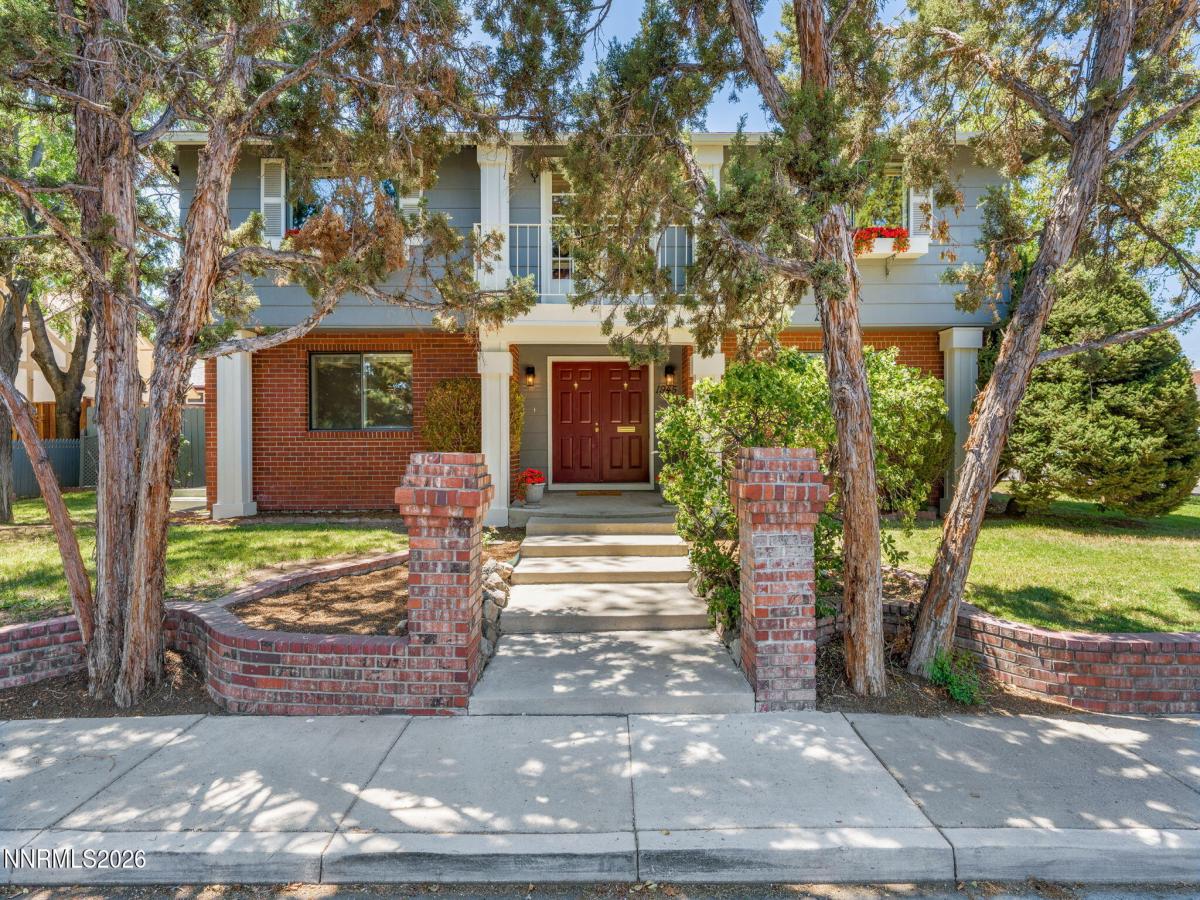


Step through the double red doors into this elegant Garrison Colonial Revival home into an atmosphere of understated elegance. The grand foyer showcases a sweeping staircase beneath a cascading crystal chandelier. The main-level living area flows effortlessly from the open kitchen and expansive social bar into a sunlit living room anchored by a floor-to-ceiling masonry brick fireplace. The formal dining room frames serene views of Virginia Lake Park. Expansive glass doors open to a private backyard oasis set against a mature, tree-lined backdrop. Upstairs, French doors lead to a romantic Juliet balcony offering elevated views of the lush surroundings. The fully finished basement features two grand bonus spaces- ideal for a media lounge, library, home office, or flexible living arrangements. Complete with a full-home air purifier, this property sits in a prime location just steps from park trails and the Jesse Beck Elementary bus route. SqFt includes 2,444 main/upper sq ft + 968 finished basement sq ft. Some photos have been virtually staged. All information is deemed reliable but not guaranteed.
Property Details
Price:
$885,000
MLS #:
260011839
Status:
Active
Beds:
3
Baths:
2.5
Type:
Single Family
Subtype:
Single Family Residence
Subdivision:
Country Club Acres
Listed Date:
Sep 12, 2026
Finished Sq Ft:
3,412
Total Sq Ft:
3,412
Lot Size:
6,098 sqft / 0.14 acres (approx)
Year Built:
1978
See this Listing
Schools
Elementary School:
Beck
Middle School:
Swope
High School:
Reno
Interior
Appliances
Dishwasher, Disposal, Dryer, Electric Oven, Electric Range, Refrigerator, Self Cleaning Oven, Washer
Bathrooms
2 Full Bathrooms, 1 Half Bathroom
Cooling
Central Air
Fireplaces Total
1
Flooring
Carpet, Ceramic Tile, Laminate, Vinyl
Heating
Forced Air, Natural Gas
Interior Features
Breakfast Bar, Central Vacuum, Entrance Foyer, Loft, Walk-In Closet(s)
Laundry Features
Cabinets, Laundry Room, Washer Hookup
Levels
Two
Exterior
Attached Garage YN
1
Common Walls
No Common Walls
Construction Materials
Insulation – Batts, Insulation – Blown-In, Block, Concrete, Frame, HardiPlank Type
Exterior Features
Balcony, Rain Gutters
Fencing
Back Yard
Garage Spaces
2
Lot Features
Corner Lot, Landscaped, Level, Sprinklers In Front
Other Structures
None
Parking Features
Attached, Garage, Garage Door Opener, RV Access/Parking
Parking Spots
5
Parking Total
5
Patio And Porch Features
Uncovered, Porch, Covered, Patio
Roof
Asphalt, Composition, Pitched, Shingle
Security Features
Smoke Detector(s)
Spa Features
None
Stories
3
View
Park/Greenbelt
Window Features
Aluminum Frames, Blinds, Double Pane Windows, Rods
Financial
Taxes
$2,907
Map
Community
- Address1945 Lakeside Drive Reno NV
- SubdivisionCountry Club Acres
- CityReno
- CountyWashoe
- Zip Code89509
Market Summary
Current real estate data for Single Family in Reno as of Oct 15, 2026
610
Single Family Listed
79
Avg DOM
411
Avg $ / SqFt
$1,174,597
Avg List Price
Property Summary
- Located in the Country Club Acres subdivision, 1945 Lakeside Drive Reno NV is a Single Family for sale in Reno, NV, 89509. It is listed for $885,000 and features 3 beds, 3 baths, and has approximately 3,412 square feet of living space, and was originally constructed in 1978. The current price per square foot is $259. The average price per square foot for Single Family listings in Reno is $411. The average listing price for Single Family in Reno is $1,174,597.
Similar Listings Nearby
 Courtesy of Real Broker LLC. Disclaimer: All data relating to real estate for sale on this page comes from the Broker Reciprocity (BR) of the Northern Nevada Regional MLS. Detailed information about real estate listings held by brokerage firms other than Ascent Property Group include the name of the listing broker. Neither the listing company nor Ascent Property Group shall be responsible for any typographical errors, misinformation, misprints and shall be held totally harmless. The Broker providing this data believes it to be correct, but advises interested parties to confirm any item before relying on it in a purchase decision. Copyright 2026. Northern Nevada Regional MLS. All rights reserved.
 1945 Lakeside Drive
Reno, NV