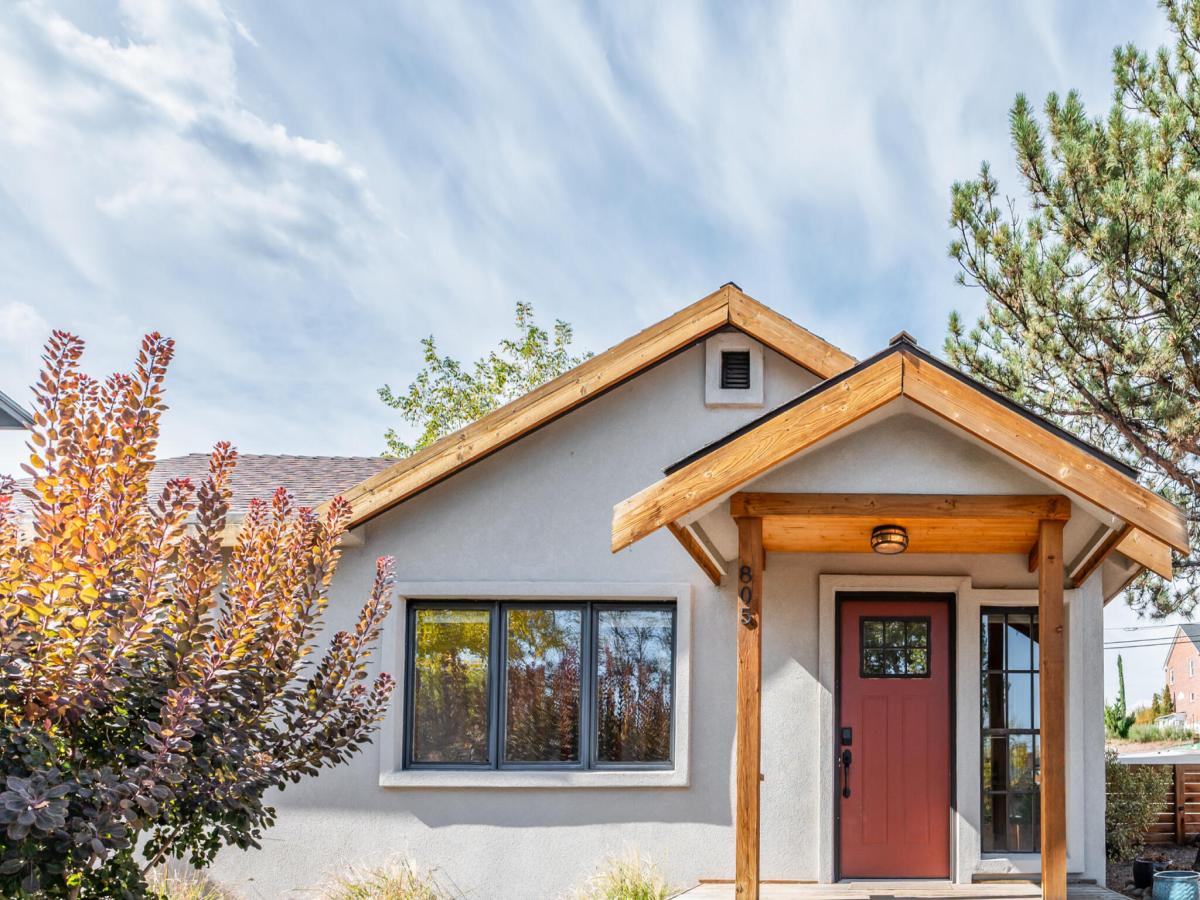


Enjoy the best of Midtown Reno living with a beautifully remodeled home just minutes from the local restaurants, coffee shops, boutiques, and entertainment that make this neighborhood so special. With stylish finishes, a flexible floor plan, and a large parking pad offering plenty of off street parking, this home combines the convenience of a central location with features that are hard to find in Midtown. Inside, the open concept layout connects the living spaces and kitchen, where a striking live edge breakfast bar sets the scene for morning coffee and evenings with friends. The flexible third bedroom offers endless possibilities as a home office, creative space, or additional living area, with barn doors available to create a private bedroom when desired. The primary bedroom is complemented by a bathroom featuring beautiful tilework and a deep soaking tub, perfect for unwinding at the end of the day. A second bathroom features a modern tiled shower with a built in speaker and a convenient closet with a stackable washer and dryer. Outside, the backyard deck is ready for weekend barbecues, casual dinners, and entertaining friends. A garage and spacious parking pad provide valuable extra parking and storage, a standout perk in this central location. With Midtown’s vibrant dining scene, local shops, downtown Reno, and the Truckee River all nearby, you can spend less time driving and more time enjoying everything Reno has to offer.
Property Details
Price:
$630,000
MLS #:
260013439
Status:
Active
Beds:
3
Baths:
2
Type:
Single Family
Subtype:
Single Family Residence
Subdivision:
Amended Villa Court
Listed Date:
Oct 22, 2026
Finished Sq Ft:
879
Total Sq Ft:
879
Lot Size:
3,485 sqft / 0.08 acres (approx)
Year Built:
1918
See this Listing
Schools
Elementary School:
Mt. Rose
Middle School:
Swope
High School:
Reno
Interior
Appliances
Dishwasher, Disposal, Dryer, Gas Range, Refrigerator, Washer
Bathrooms
2 Full Bathrooms
Cooling
Central Air
Flooring
Luxury Vinyl
Heating
Forced Air, Natural Gas
Interior Features
Breakfast Bar, Ceiling Fan(s), No Interior Steps, Primary Downstairs
Laundry Features
In Bathroom, Laundry Closet
Levels
One
Exterior
Common Walls
No Common Walls
Construction Materials
Stucco
Exterior Features
None
Fencing
Back Yard, Front Yard
Garage Spaces
1
Lot Features
Corner Lot, Level
Other Structures
None
Parking Features
Additional Parking, Detached, Garage
Parking Spots
4
Parking Total
4
Patio And Porch Features
Uncovered, Covered, Patio, Deck
Roof
Composition, Pitched, Shingle
Security Features
Keyless Entry
Spa Features
None
Stories
1
Window Features
Double Pane Windows, Metal Frames, Vinyl Frames, Wood Frames
Financial
Taxes
$1,148
Map
Community
- Address805 Forest Street Reno NV
- SubdivisionAmended Villa Court
- CityReno
- CountyWashoe
- Zip Code89509
Market Summary
Current real estate data for Single Family in Reno as of Oct 24, 2026
611
Single Family Listed
78
Avg DOM
411
Avg $ / SqFt
$1,168,047
Avg List Price
Property Summary
- Located in the Amended Villa Court subdivision, 805 Forest Street Reno NV is a Single Family for sale in Reno, NV, 89509. It is listed for $630,000 and features 3 beds, 2 baths, and has approximately 879 square feet of living space, and was originally constructed in 1918. The current price per square foot is $717. The average price per square foot for Single Family listings in Reno is $411. The average listing price for Single Family in Reno is $1,168,047.
Similar Listings Nearby
 Courtesy of Dickson Realty – Damonte Ranch. Disclaimer: All data relating to real estate for sale on this page comes from the Broker Reciprocity (BR) of the Northern Nevada Regional MLS. Detailed information about real estate listings held by brokerage firms other than Ascent Property Group include the name of the listing broker. Neither the listing company nor Ascent Property Group shall be responsible for any typographical errors, misinformation, misprints and shall be held totally harmless. The Broker providing this data believes it to be correct, but advises interested parties to confirm any item before relying on it in a purchase decision. Copyright 2026. Northern Nevada Regional MLS. All rights reserved.
805 Forest Street
Reno, NV