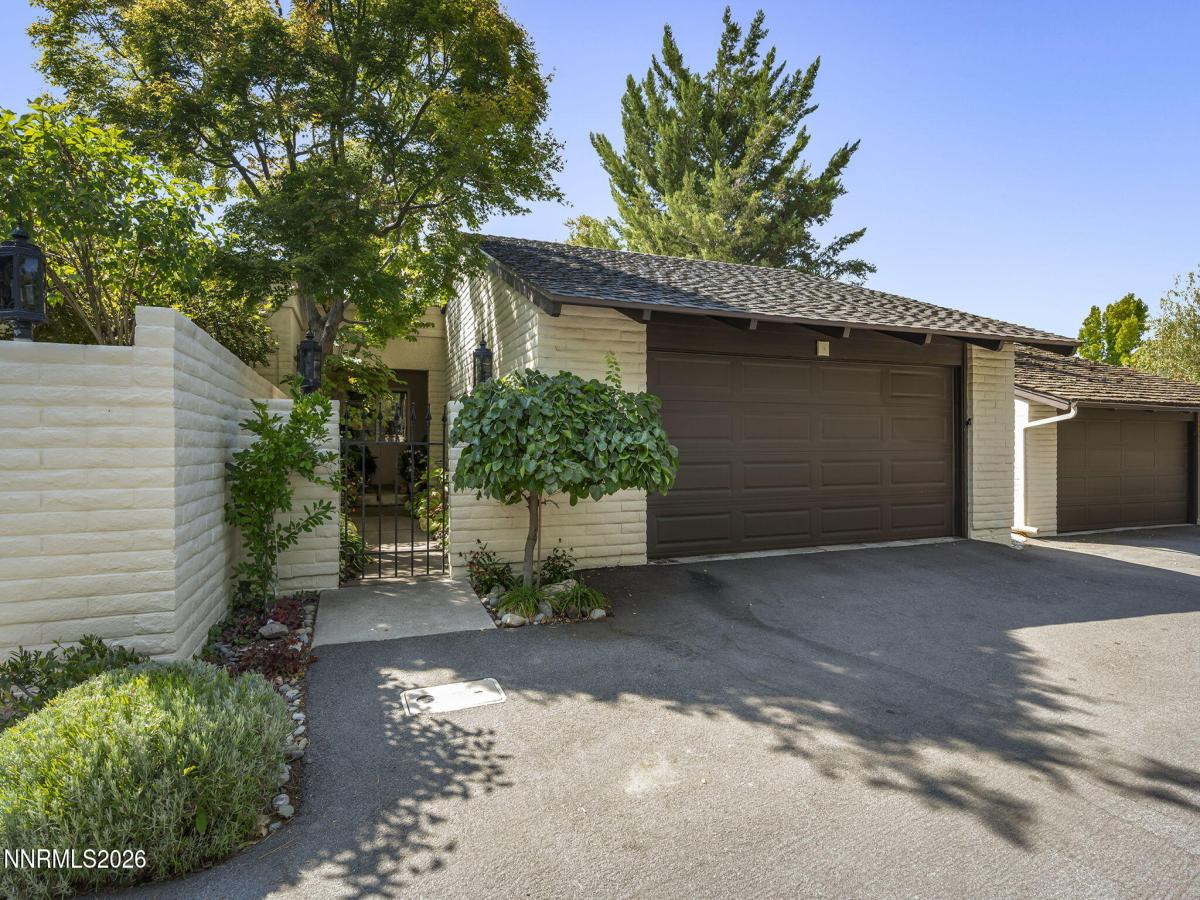
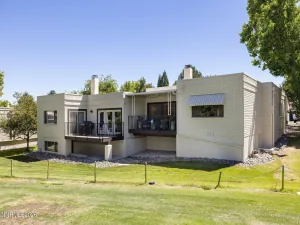
A beautifully updated patio level condo that blurs the line between indoors and outdoors. The main living area opens through wide sliding glass doors onto a private, landscaped patio, creating a seamless extension of the home’s living space. Natural light pours in, reflecting off fresh finishes and modern upgrades that give the interior a clean, contemporary feel. Just beyond the patio, a tranquil pond stretches out like a natural backdrop, attracting an abundance of avian life — herons, ducks, songbirds, and the occasional visiting egret. Morning coffee becomes a front row seat to nature, and evenings settle into the soft sounds of water and wildlife. The updated kitchen features sleek surfaces and efficient storage, while the living room’s open layout makes the space feel airy and connected. The primary bedroom enjoys the same peaceful views, with large windows framing the pond and its ever changing wildlife activity. This condo offers the rare combination of privacy, serenity, and effortless indoor/outdoor living, perfect for anyone who wants modern comfort wrapped in a natural setting. Welcome to a light filled residence where wide sliding glass doors open onto a private patio, creating a seamless extension of the living space. Fresh contemporary updates throughout the home elevate comfort and style, while the natural surroundings deliver a peaceful retreat. Just beyond the patio, a tranquil pond teeming with avian life provides a living landscape — herons, ducks, songbirds, and seasonal visitors glide across the water, offering a front row view of nature’s rhythms.
Property Details
Price:
$719,000
MLS #:
260011840
Status:
Active
Beds:
3
Baths:
2
Type:
Condo
Subtype:
Condominium
Subdivision:
Lakeridge Terrace West 2
Listed Date:
Sep 12, 2026
Finished Sq Ft:
1,698
Total Sq Ft:
1,698
Lot Size:
3,093 sqft / 0.07 acres (approx)
Year Built:
1974
See this Listing
Schools
Elementary School:
Huffaker
Middle School:
Swope
High School:
Reno
Interior
Appliances
Dishwasher, Dryer, Electric Oven, Gas Cooktop, Refrigerator, Washer
Bathrooms
2 Full Bathrooms
Cooling
Central Air
Fireplaces Total
1
Flooring
Carpet, Travertine
Heating
Forced Air, Natural Gas
Interior Features
Breakfast Bar, Entrance Foyer, Pantry, Primary Downstairs, Smart Thermostat
Laundry Features
Cabinets, In Hall, Washer Hookup
Levels
Two
Exterior
Association Amenities
Landscaping, Parking, Pool
Attached Garage YN
1
Common Walls
1 Common Wall, No One Above, No One Below
Construction Materials
Unknown
Fencing
None
Garage Spaces
2
Lot Features
Common Area, Landscaped, Level
Other Structures
None
Parking Features
Additional Parking, Attached, Garage, Garage Door Opener
Parking Spots
2
Parking Total
2
Patio And Porch Features
Uncovered, Awning(s), Enclosed, Patio
Roof
Composition, Shingle
Security Features
Carbon Monoxide Detector(s), Smoke Detector(s)
Spa Features
None
Stories
1
View
Park/Greenbelt, Trees/Woods
Window Features
Blinds, Double Pane Windows, Drapes, Vinyl Frames
Financial
HOA Fee
$365
HOA Fee Frequency
Monthly
HOA Includes
Insurance, Maintenance Grounds
HOA Name
Lakeridge Terrace HOA
Taxes
$2,533
Map
Community
- Address4919 Lakeridge Terrace Reno NV
- SubdivisionLakeridge Terrace West 2
- CityReno
- CountyWashoe
- Zip Code89509
Market Summary
Property Summary
- Located in the Lakeridge Terrace West 2 subdivision, 4919 Lakeridge Terrace Reno NV is a Condo for sale in Reno, NV, 89509. It is listed for $719,000 and features 3 beds, 2 baths, and has approximately 1,698 square feet of living space, and was originally constructed in 1974. The current price per square foot is $423. The average price per square foot for Condo listings in Reno is $314. The average listing price for Condo in Reno is $326,916.
Similar Listings Nearby
 Courtesy of Dickson Realty-Incline Village. Disclaimer: All data relating to real estate for sale on this page comes from the Broker Reciprocity (BR) of the Northern Nevada Regional MLS. Detailed information about real estate listings held by brokerage firms other than Ascent Property Group include the name of the listing broker. Neither the listing company nor Ascent Property Group shall be responsible for any typographical errors, misinformation, misprints and shall be held totally harmless. The Broker providing this data believes it to be correct, but advises interested parties to confirm any item before relying on it in a purchase decision. Copyright 2026. Northern Nevada Regional MLS. All rights reserved.
 4919 Lakeridge Terrace
Reno, NV