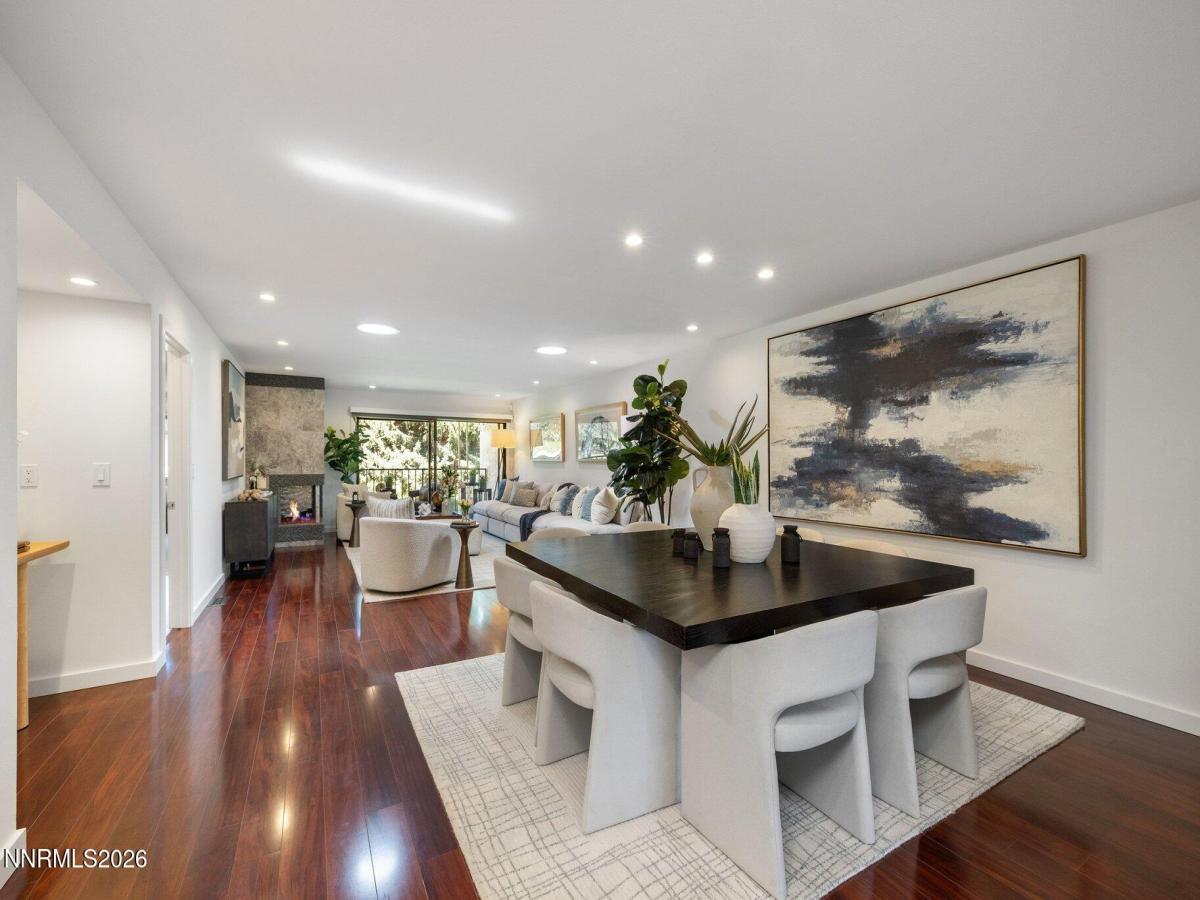


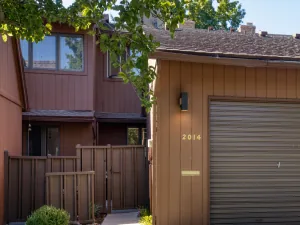
Enjoy scenic fairway living in one of Southwest Reno’s most established golf course communities. This beautifully refreshed 3 bedroom, 2 bathroom residence offers 2,008 square feet overlooking the lush fairways of Lakeridge Golf Course. Expansive windows fill the home with natural light while capturing peaceful golf course and greenbelt views. The spacious living room features hardwood flooring, a fireplace, and direct access to a private balcony. The adjoining dining area flows into the kitchen, complete with warm wood cabinetry, granite countertops, stainless steel appliances, and a functional layout designed for everyday living. The generous primary suite includes a walk in closet and ensuite bath, while two additional bedrooms provide flexibility for guests, family, or a home office. Recent improvements include a full interior paint refresh, updated lighting and electrical improvements, a new front door, new skylight, new dishwasher, new kitchen faucet, refreshed landscaping, and professional carpet cleaning. A full height basement storage area with exterior access offers valuable space for seasonal décor, golf clubs, bicycles, luggage, tools, and other household storage. Ideally located near Midtown, shopping, dining, premier medical facilities, Reno Tahoe International Airport, and year round recreation, this home offers a rare opportunity to enjoy low maintenance golf course living in the heart of Southwest Reno.
Property Details
Price:
$698,000
MLS #:
260010106
Status:
Active
Beds:
3
Baths:
2
Type:
Condo
Subtype:
Condominium
Subdivision:
Lakeridge Terrace West 4
Listed Date:
Aug 5, 2026
Finished Sq Ft:
2,008
Total Sq Ft:
2,008
Lot Size:
2,990 sqft / 0.07 acres (approx)
Year Built:
1981
See this Listing
Schools
Elementary School:
Huffaker
Middle School:
Pine
High School:
Reno
Interior
Appliances
Dishwasher, Disposal, Double Oven, Dryer, Electric Cooktop, Electric Range, Gas Range, Microwave, Oven, Refrigerator, Washer
Bathrooms
2 Full Bathrooms
Cooling
Central Air
Fireplaces Total
1
Flooring
Carpet, Ceramic Tile, Wood
Heating
Electric, Fireplace(s), Forced Air, Natural Gas
Interior Features
Breakfast Bar, Entrance Foyer, Primary Downstairs, Walk-In Closet(s)
Laundry Features
Cabinets, In Unit, Laundry Room, Shelves, Sink, Washer Hookup
Levels
One
Exterior
Association Amenities
Landscaping, Parking, Pool
Attached Garage YN
1
Common Walls
1 Common Wall, End Unit
Construction Materials
Brick
Exterior Features
None
Fencing
Back Yard, Partial
Garage Spaces
2
Lot Features
Greenbelt, Landscaped, Level, On Golf Course, Sprinklers In Front, Sprinklers In Rear
Other Structures
None
Parking Features
Attached, Garage, Garage Door Opener
Parking Spots
3
Parking Total
3
Patio And Porch Features
Porch, Covered, Patio
Roof
Flat, Pitched, Shake
Security Features
Security System Owned, Smoke Detector(s)
Spa Features
None
Stories
1
View
Golf Course, Park/Greenbelt, Trees/Woods
Window Features
Blinds, Double Pane Windows, Low-Emissivity Windows
Financial
HOA Fee
$365
HOA Fee Frequency
Monthly
HOA Includes
Snow Removal
HOA Name
Lakeridge Terrace Association
Taxes
$3,089
Map
Community
- Address4881 W Lakeridge Terrace Reno NV
- SubdivisionLakeridge Terrace West 4
- CityReno
- CountyWashoe
- Zip Code89509
Market Summary
Property Summary
- Located in the Lakeridge Terrace West 4 subdivision, 4881 W Lakeridge Terrace Reno NV is a Condo for sale in Reno, NV, 89509. It is listed for $698,000 and features 3 beds, 2 baths, and has approximately 2,008 square feet of living space, and was originally constructed in 1981. The current price per square foot is $348. The average price per square foot for Condo listings in Reno is $328. The average listing price for Condo in Reno is $331,310.
Similar Listings Nearby
 Courtesy of Sierra Sotheby’s International. Disclaimer: All data relating to real estate for sale on this page comes from the Broker Reciprocity (BR) of the Northern Nevada Regional MLS. Detailed information about real estate listings held by brokerage firms other than Ascent Property Group include the name of the listing broker. Neither the listing company nor Ascent Property Group shall be responsible for any typographical errors, misinformation, misprints and shall be held totally harmless. The Broker providing this data believes it to be correct, but advises interested parties to confirm any item before relying on it in a purchase decision. Copyright 2026. Northern Nevada Regional MLS. All rights reserved.
 4881 W Lakeridge Terrace
Reno, NV