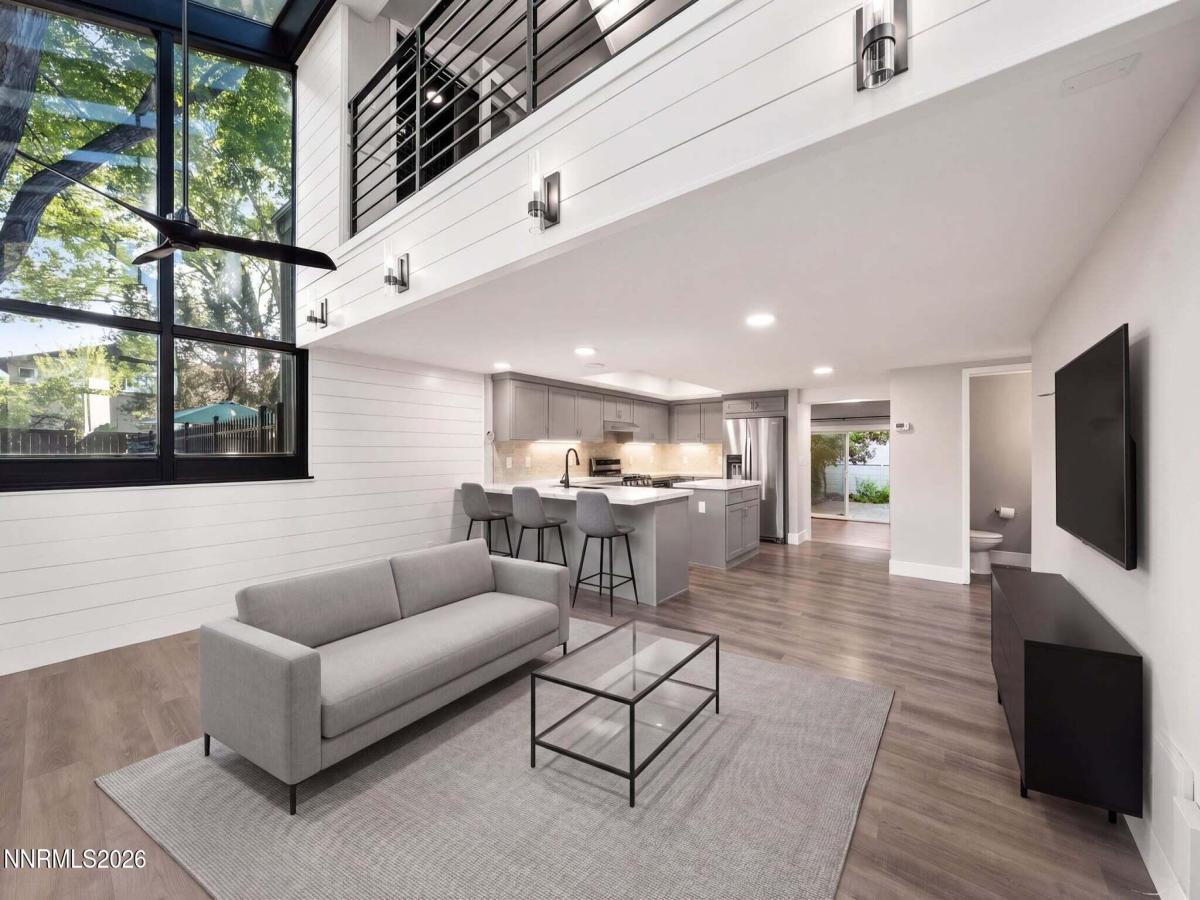


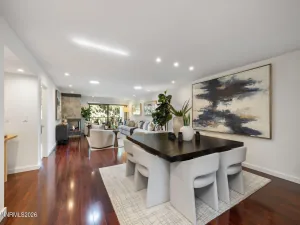
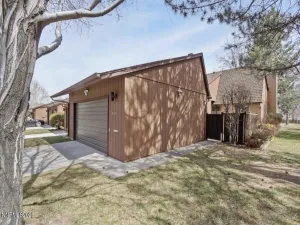
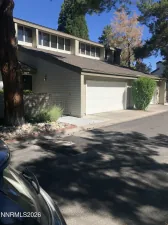
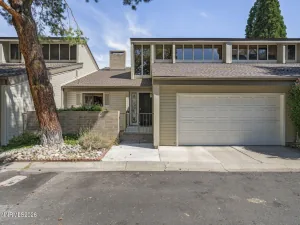
PRICE REDUCED | This is the one. Fully remodeled, largest floor plan in the complex, most upgrades, and priced to sell. One of the largest floor plans in the complex at 2,175 sq ft, this 3-bed, 2.5-bath two-story lives nothing like a condo. Soaring ceilings, skylights, and wall-to-wall windows give it the feel of a custom home tucked inside one of Reno’s most convenient zip codes. Natural light is everywhere. The sunroom off the kitchen has floor-to-ceiling windows looking out onto a lush, tree-lined backyard, bright from morning to evening. Skylights pour light into the loft above the primary suite, and the two-story living space opens up in a way that just doesn’t happen at this price point. The remodeled kitchen features quartz countertops, an island with bar seating, gas range, stainless appliances, and a shiplap accent wall. The primary suite includes a fireplace, custom wood built-in walk-in closet, and an en-suite with floor-to-ceiling herringbone tile, matte black fixtures, and a beautifully finished shower. New carpet in the downstairs bedroom. Fresh paint throughout. Pre-list inspection completed — move-in ready. Out front, a paver patio wrapped in mature trees gives the property a private, tucked-away feel. 2-car garage plus 2 additional parking spaces. Community pool, sauna, and fitness center. Seven minutes to the airport, walking distance to parks, restaurants, and Midtown.
Property Details
Price:
$550,000
MLS #:
260006409
Status:
Active
Beds:
3
Baths:
2.5
Type:
Condo
Subtype:
Condominium
Subdivision:
Willowbrook 2
Listed Date:
May 21, 2026
Finished Sq Ft:
2,175
Total Sq Ft:
2,175
Year Built:
1978
See this Listing
Schools
Elementary School:
Huffaker
Middle School:
Pine
High School:
Reno
Interior
Appliances
Additional Refrigerator(s), Dishwasher, Disposal, Dryer, Gas Cooktop, Microwave, Refrigerator, Washer
Bathrooms
2 Full Bathrooms, 1 Half Bathroom
Cooling
Central Air
Fireplaces Total
2
Flooring
Carpet, Laminate
Heating
Forced Air, Natural Gas
Interior Features
Ceiling Fan(s), High Ceilings, Kitchen Island, Loft, Vaulted Ceiling(s), Walk-In Closet(s)
Laundry Features
Cabinets, In Hall
Levels
Two
Exterior
Association Amenities
Barbecue, Clubhouse, Fitness Center, Landscaping, Parking, Pool, Recreation Room, Sauna, Spa/Hot Tub, Tennis Court(s)
Common Walls
1 Common Wall
Exterior Features
None
Fencing
Back Yard, Front Yard, Full
Garage Spaces
2
Lot Features
Cul-De-Sac, Landscaped, Level, Sprinklers In Front, Sprinklers In Rear
Other Structures
None
Parking Features
Additional Parking, Detached, Garage, Garage Door Opener
Parking Spots
2
Parking Total
2
Patio And Porch Features
Uncovered, Patio
Roof
Composition, Pitched, Shingle
Security Features
Security Gate
Spa Features
None
Stories
2
View
Mountain(s), Trees/Woods
Window Features
Double Pane Windows, Drapes, Rods, Vinyl Frames
Financial
HOA Fee
$515
HOA Fee Frequency
Monthly
HOA Includes
Landscape Maintenance – Partial, Insurance, Maintenance Structure
HOA Name
Parkwood
Taxes
$2,125
Map
Community
- Address430 Angela Place Reno NV
- SubdivisionWillowbrook 2
- CityReno
- CountyWashoe
- Zip Code89509
Market Summary
Property Summary
- Located in the Willowbrook 2 subdivision, 430 Angela Place Reno NV is a Condo for sale in Reno, NV, 89509. It is listed for $550,000 and features 3 beds, 3 baths, and has approximately 2,175 square feet of living space, and was originally constructed in 1978. The current price per square foot is $253. The average price per square foot for Condo listings in Reno is $328. The average listing price for Condo in Reno is $331,310.
Similar Listings Nearby
 Courtesy of RE/MAX Professionals-Reno. Disclaimer: All data relating to real estate for sale on this page comes from the Broker Reciprocity (BR) of the Northern Nevada Regional MLS. Detailed information about real estate listings held by brokerage firms other than Ascent Property Group include the name of the listing broker. Neither the listing company nor Ascent Property Group shall be responsible for any typographical errors, misinformation, misprints and shall be held totally harmless. The Broker providing this data believes it to be correct, but advises interested parties to confirm any item before relying on it in a purchase decision. Copyright 2026. Northern Nevada Regional MLS. All rights reserved.
 430 Angela Place
Reno, NV