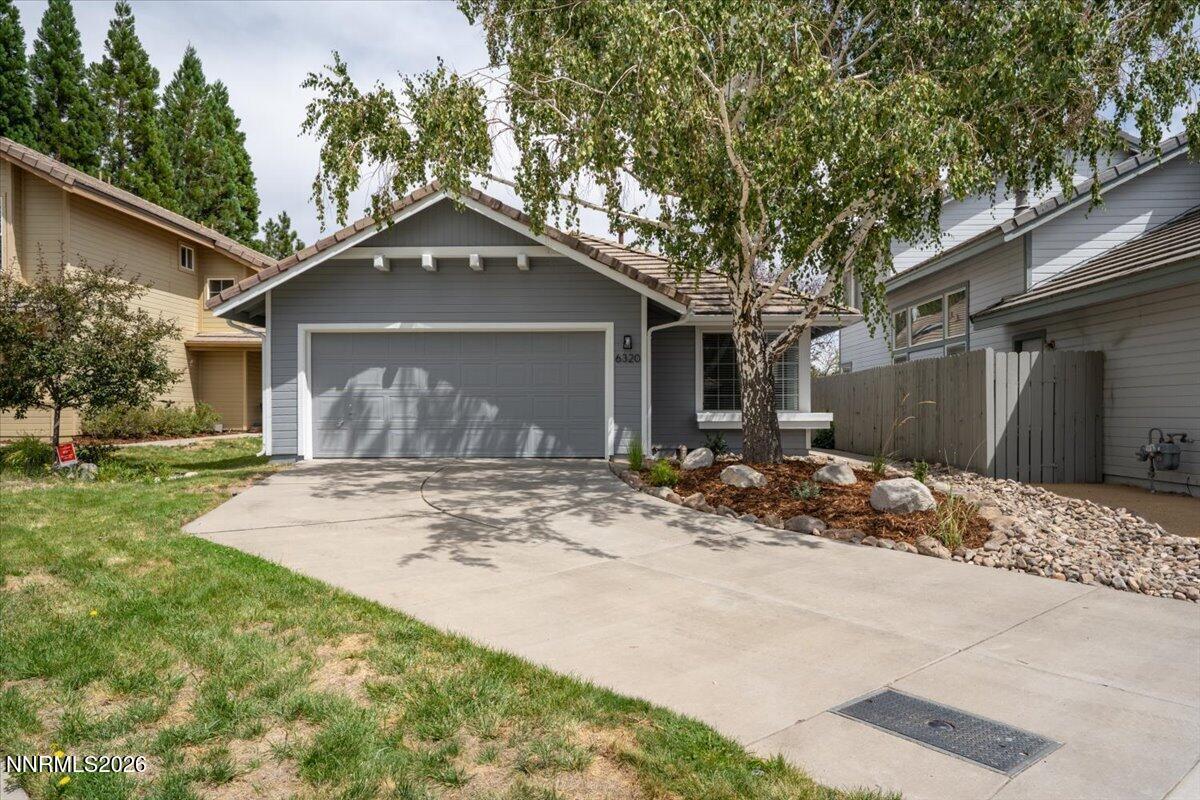
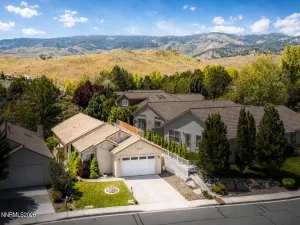
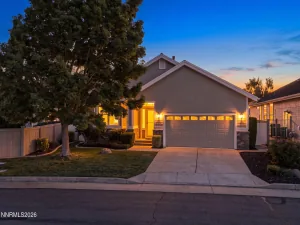
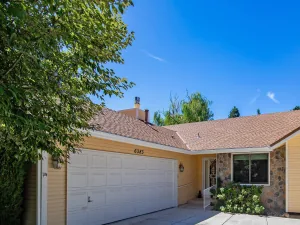
Welcome to this charming and beautifully updated home in the desirable old southwest neighborhood near Lakeridge golf course and close to many restuarants and shopping! Ideally located just steps from the park, swimming pool, and tennis courts, this nice and bright home offers the perfect blend of comfort, style, and convenience. From the moment you arrive, you’ll appreciate the fresh curb appeal, mature landscaping, updated exterior lighting, and thoughtfully completed improvements throughout. Inside, the home features new high-end, large-plank LVP flooring throughout, fresh interior and exterior paint, new electrical outlets, switches and lighting, designer light fixtures, ceiling fans, and crisp 4½-inch baseboards. Matte-black door hardware and a keypad deadbolt add a modern finishing touch. The beautifully renovated kitchen features granite countertops, beautiful custom maple cabinets, and new appliances, creating a stylish and functional space for everyday living and entertaining. The primary bathroom has been thoughtfully transformed with granite countertops, updated shower tile, a glass shower enclosure, new electrical and plumbing fixtures. The hall bathroom has also been refreshed with a new vanity, mirror, new electrical and plumbing fixtures. Outside, enjoy freshly landscaped front and back yards and a newly stained deck and fence. The finished and freshly painted garage provides a clean, versatile space for parking, storage, hobbies, or a workshop. With an extensive list of tasteful updates, desirable neighborhood amenities just steps away, and a welcoming layout, this Lakeridge home is move-in ready and waiting for its next owner. Don’t miss the opportunity to make this beautifully refreshed property your own!
Property Details
Price:
$649,000
MLS #:
260010973
Status:
Active
Beds:
3
Baths:
2
Type:
Single Family
Subtype:
Single Family Residence
Subdivision:
Lakeridge Springs 3
Listed Date:
Aug 24, 2026
Finished Sq Ft:
1,463
Total Sq Ft:
1,463
Lot Size:
4,879 sqft / 0.11 acres (approx)
Year Built:
1994
See this Listing
Schools
Elementary School:
Huffaker
Middle School:
Pine
High School:
Reno
Interior
Appliances
Dishwasher, Disposal, Gas Range
Bathrooms
2 Full Bathrooms
Cooling
Central Air
Fireplaces Total
1
Flooring
Luxury Vinyl
Heating
Forced Air
Interior Features
Ceiling Fan(s), High Ceilings, No Interior Steps, Pantry, Walk-In Closet(s)
Laundry Features
Laundry Room, Shelves
Levels
One
Exterior
Association Amenities
Pool, Tennis Court(s)
Attached Garage YN
1
Common Walls
No Common Walls
Community Features
Pickleball Court
Exterior Features
Rain Gutters
Fencing
Back Yard, Full
Garage Spaces
2
Lot Features
Level, Sprinklers In Front, Sprinklers In Rear
Other Structures
None
Parking Features
Attached, Garage
Parking Spots
2
Parking Total
2
Patio And Porch Features
Uncovered, Deck
Roof
Tile
Security Features
Keyless Entry, Smoke Detector(s)
Spa Features
None
Stories
1
View
Mountain(s)
Window Features
Blinds, Double Pane Windows, Vinyl Frames
Financial
HOA Fee
$100
HOA Fee Frequency
Monthly
HOA Name
Lakeridge Springs
Taxes
$3,649
Map
Community
- Address6320 Copper Creek Court # N Reno NV
- SubdivisionLakeridge Springs 3
- CityReno
- CountyWashoe
- Zip Code89519
Market Summary
Current real estate data for Single Family in Reno as of Aug 25, 2026
605
Single Family Listed
73
Avg DOM
417
Avg $ / SqFt
$1,209,661
Avg List Price
Property Summary
- Located in the Lakeridge Springs 3 subdivision, 6320 Copper Creek Court # N Reno NV is a Single Family for sale in Reno, NV, 89519. It is listed for $649,000 and features 3 beds, 2 baths, and has approximately 1,463 square feet of living space, and was originally constructed in 1994. The current price per square foot is $444. The average price per square foot for Single Family listings in Reno is $417. The average listing price for Single Family in Reno is $1,209,661.
Similar Listings Nearby
 Courtesy of Keller Williams Group One Inc.. Disclaimer: All data relating to real estate for sale on this page comes from the Broker Reciprocity (BR) of the Northern Nevada Regional MLS. Detailed information about real estate listings held by brokerage firms other than Ascent Property Group include the name of the listing broker. Neither the listing company nor Ascent Property Group shall be responsible for any typographical errors, misinformation, misprints and shall be held totally harmless. The Broker providing this data believes it to be correct, but advises interested parties to confirm any item before relying on it in a purchase decision. Copyright 2026. Northern Nevada Regional MLS. All rights reserved.
 6320 Copper Creek Court # N
Reno, NV