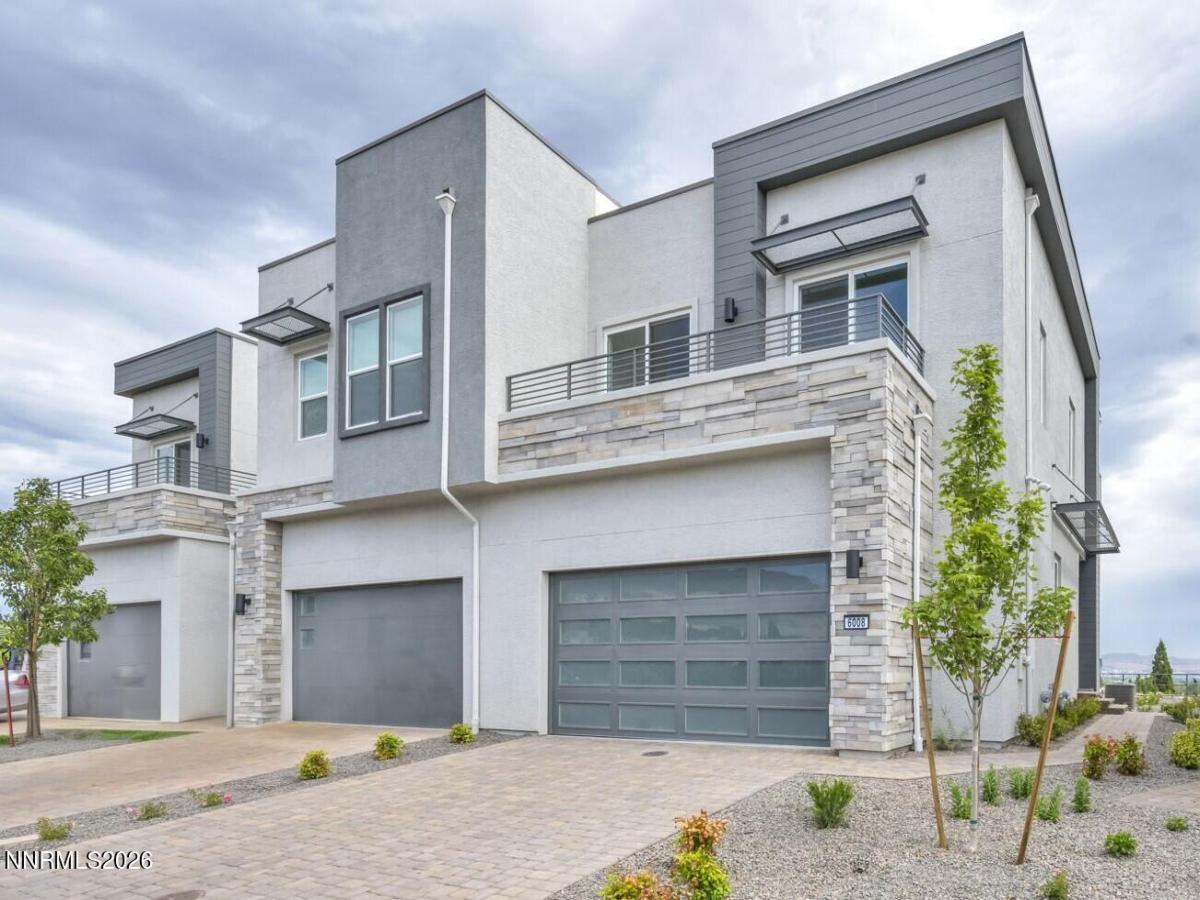
Experience elevated living in this modern, energy-efficient end-unit townhome in the sought-after Hilltop Townhomes community. Enjoy breathtaking views of the mountains, city skyline, and golf course from your private balconies and patio—perfect for watching Reno’s famous hot air balloon races and spectacular Fourth of July fireworks. Designed with contemporary finishes and low-maintenance living in mind, this home also features an attached 2 car garage with an EV charging station, abundant natural light, and the added privacy that comes with an end-unit location. Whether you’re relaxing with the view or entertaining guests, this home offers the perfect blend of comfort, style, and convenience.
Property Details
Price:
$800,000
MLS #:
260008166
Status:
Active
Beds:
3
Baths:
2.5
Type:
Single Family
Subtype:
Single Family Residence
Listed Date:
Jun 25, 2026
Finished Sq Ft:
2,025
Total Sq Ft:
2,025
Lot Size:
1,960 sqft / 0.05 acres (approx)
Year Built:
2023
See this Listing
Schools
Elementary School:
Caughlin Ranch
Middle School:
Swope
High School:
Reno
Interior
Appliances
Dishwasher, Disposal, Dryer, Electric Oven, ENERGY STAR Qualified Appliances, Gas Cooktop, Gas Range, Microwave, Oven, Refrigerator, Self Cleaning Oven, Smart Appliance(s), Washer
Bathrooms
2 Full Bathrooms, 1 Half Bathroom
Cooling
Central Air, Electric, ENERGY STAR Qualified Equipment
Flooring
Carpet, Ceramic Tile
Heating
ENERGY STAR Qualified Equipment, Forced Air, Natural Gas
Interior Features
Breakfast Bar, High Ceilings, Kitchen Island, Loft, Smart Thermostat, Walk-In Closet(s)
Laundry Features
Cabinets, Laundry Room, Sink, Washer Hookup
Exterior
Association Amenities
Landscaping, Parking
Attached Garage YN
1
Common Walls
1 Common Wall
Construction Materials
Stucco
Exterior Features
Balcony, Rain Gutters, None
Fencing
None
Garage Spaces
2
Lot Features
Common Area, Cul-De-Sac, Landscaped, Level, On Golf Course, Sprinklers In Front, Sprinklers In Rear
Other Structures
None
Parking Features
Additional Parking, Attached, Garage, Garage Door Opener
Parking Spots
2
Parking Total
2
Patio And Porch Features
Uncovered, Covered, Patio, Deck
Roof
Composition, Membrane
Security Features
Fire Alarm, Fire Sprinkler System, Security System, Security System Owned, Smoke Detector(s)
Spa Features
None
Stories
2
View
City, Golf Course, Mountain(s), Valley
Window Features
Blinds, Double Pane Windows, Vinyl Frames, Window Coverings
Financial
HOA Fee
$300
HOA Fee Frequency
Monthly
HOA Includes
Maintenance Grounds, Snow Removal
HOA Name
Hilltop Community Association
Taxes
$7,403
Map
Community
- Address6008 Kelly Heights Way Reno NV
- CityReno
- CountyWashoe
- Zip Code89519
Market Summary
Current real estate data for Single Family in Reno as of Sep 15, 2026
592
Single Family Listed
75
Avg DOM
410
Avg $ / SqFt
$1,197,315
Avg List Price
Property Summary
- 6008 Kelly Heights Way Reno NV is a Single Family for sale in Reno, NV, 89519. It is listed for $800,000 and features 3 beds, 3 baths, and has approximately 2,025 square feet of living space, and was originally constructed in 2023. The current price per square foot is $395. The average price per square foot for Single Family listings in Reno is $410. The average listing price for Single Family in Reno is $1,197,315.
Similar Listings Nearby
 Courtesy of HomeGate Realty of Reno. Disclaimer: All data relating to real estate for sale on this page comes from the Broker Reciprocity (BR) of the Northern Nevada Regional MLS. Detailed information about real estate listings held by brokerage firms other than Ascent Property Group include the name of the listing broker. Neither the listing company nor Ascent Property Group shall be responsible for any typographical errors, misinformation, misprints and shall be held totally harmless. The Broker providing this data believes it to be correct, but advises interested parties to confirm any item before relying on it in a purchase decision. Copyright 2026. Northern Nevada Regional MLS. All rights reserved.
 6008 Kelly Heights Way
Reno, NV