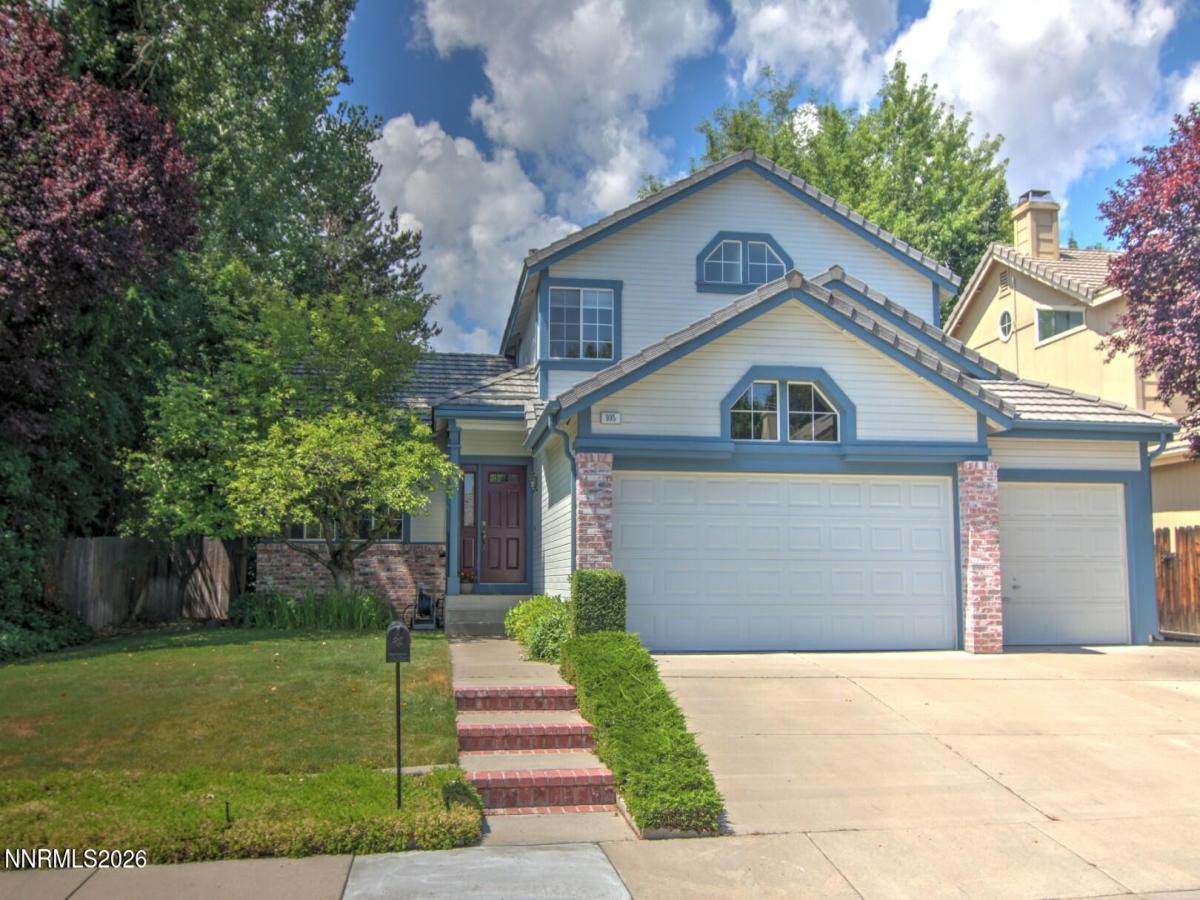


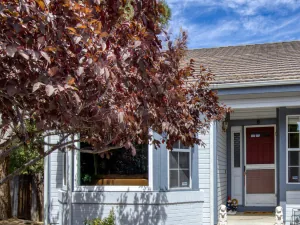
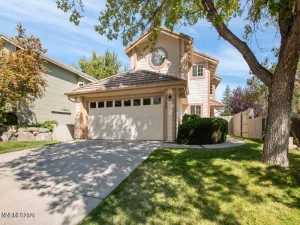
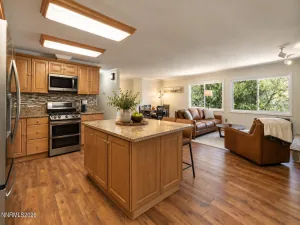
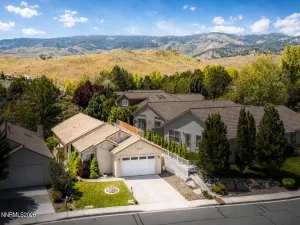
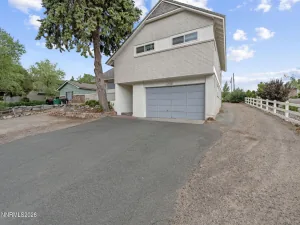
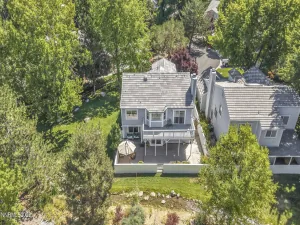
This spacious, well-laid-out 4 bedroom, 3 bath, 3-car garage home is centrally located in one of Reno’s most convenient and desirable neighborhoods. Despite being bordered by the luxury homes of the Rancharrah and Chardonnay subdivisions, there is NO HOA. Nearby Wheatland Park, Bartley Ranch, and Anderson parks afford miles of walking trails, playgrounds, picnic areas, Hawkins Amphitheater events, and the panoramic views from the top of Windy Hill. The home’s first floor offers generous Living and Dining areas, along with a flow-through Kitchen, Breakfast area and Family Room, creating a spacious floor plan with lots of natural light. Custom drapes frame windows, showcasing the outdoor greenery, or pink blossoms in the spring. In the winter, cozy up to the Family Room’s wood-burning fireplace and enjoy a real fire during chilly evenings or over the holidays. Conveniently, there’s a bedroom and full bathroom on the first floor. The Primary Bedroom Suite boasts yet another fireplace, perfect for relaxing evenings, along with a bathroom with a large tub, separate shower and double sink; a good-sized walk-in closet has ample clothing storage. The lush backyard is fairly private and offers space for entertaining with a patio amid trees which keep the yard cool in summer. This jewel of a neighborhood gives you proximity to restaurants, shopping, the newly built Moana Aquatics and Fitness Center, and is less than 5 miles to the airport, while Lake Tahoe is just a short drive away. Living here, possibilities abound just by opening your door… If you’re looking for location, location, location you can’t get much better than this!
Property Details
Price:
$675,000
MLS #:
260009082
Status:
Active
Beds:
4
Baths:
3
Type:
Single Family
Subtype:
Single Family Residence
Subdivision:
Lewis Lakeside 3
Listed Date:
Jul 16, 2026
Finished Sq Ft:
2,067
Total Sq Ft:
2,067
Lot Size:
6,055 sqft / 0.14 acres (approx)
Year Built:
1993
See this Listing
Schools
Elementary School:
Huffaker
Middle School:
Pine
High School:
Reno
Interior
Appliances
Dishwasher, Disposal, Dryer, Gas Range, Microwave, Refrigerator, Washer
Bathrooms
3 Full Bathrooms
Cooling
Central Air
Fireplaces Total
2
Flooring
Carpet, Laminate
Heating
Forced Air, Natural Gas
Interior Features
Breakfast Bar, Cathedral Ceiling(s), High Ceilings, Smart Thermostat, Vaulted Ceiling(s), Walk-In Closet(s)
Laundry Features
In Hall, Washer Hookup
Levels
Two
Exterior
Attached Garage YN
1
Common Walls
No Common Walls, No One Above, No One Below
Construction Materials
Insulation – Batts, Brick Veneer, Frame
Exterior Features
Rain Gutters
Fencing
Back Yard
Garage Spaces
3
Lot Features
Landscaped, Level, Sprinklers In Front, Sprinklers In Rear
Other Structures
None
Parking Features
Attached, Garage, Garage Door Opener
Parking Spots
3
Parking Total
3
Patio And Porch Features
Porch, Covered, Patio
Roof
Pitched, Tile
Security Features
Smoke Detector(s)
Spa Features
None
Stories
2
View
Mountain(s)
Window Features
Aluminum Frames, Blinds, Double Pane Windows, Drapes
Financial
Taxes
$3,396
Map
Community
- Address995 Leah Circle Reno NV
- SubdivisionLewis Lakeside 3
- CityReno
- CountyWashoe
- Zip Code89511
Market Summary
Current real estate data for Single Family in Reno as of Oct 20, 2026
600
Single Family Listed
78
Avg DOM
411
Avg $ / SqFt
$1,172,302
Avg List Price
Property Summary
- Located in the Lewis Lakeside 3 subdivision, 995 Leah Circle Reno NV is a Single Family for sale in Reno, NV, 89511. It is listed for $675,000 and features 4 beds, 3 baths, and has approximately 2,067 square feet of living space, and was originally constructed in 1993. The current price per square foot is $327. The average price per square foot for Single Family listings in Reno is $411. The average listing price for Single Family in Reno is $1,172,302.
Similar Listings Nearby
 Courtesy of Boles Realty. Disclaimer: All data relating to real estate for sale on this page comes from the Broker Reciprocity (BR) of the Northern Nevada Regional MLS. Detailed information about real estate listings held by brokerage firms other than Ascent Property Group include the name of the listing broker. Neither the listing company nor Ascent Property Group shall be responsible for any typographical errors, misinformation, misprints and shall be held totally harmless. The Broker providing this data believes it to be correct, but advises interested parties to confirm any item before relying on it in a purchase decision. Copyright 2026. Northern Nevada Regional MLS. All rights reserved.
 995 Leah Circle
Reno, NV