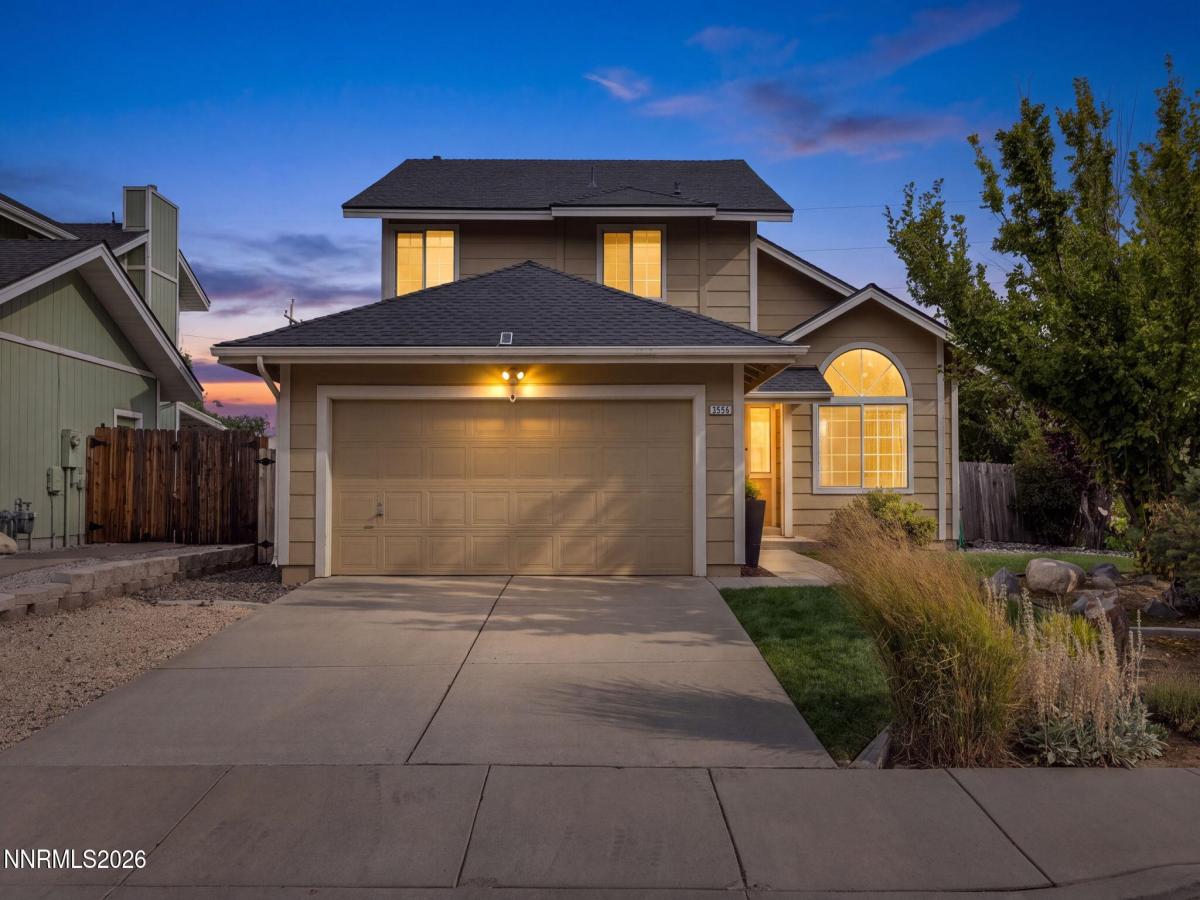


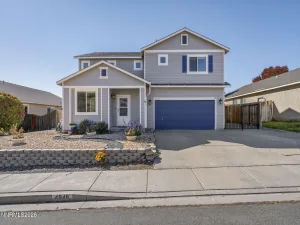
Thoughtfully renovated and impeccably maintained, this 4-bedroom, 2.5 bath residence blends elevated modern finishes with comfortable, everyday living. The formal living room makes an immediate impression with tall ceilings and expansive windows that welcome an abundance of natural light, creating a bright and airy atmosphere. luxury vinyl plank flooring flows throughout the main-level living spaces and primary suite, creating a cohesive aesthetic. At the heart of the home, the beautifully updated kitchen features crisp white shaker cabinetry, granite countertops, stainless steel appliances, and a generous breakfast bar. The kitchen opens seamlessly to the inviting family room, where a fireplace creates a warm and comfortable gathering space ideal for both everyday living and entertaining. Carefully curated details continue throughout, including upgraded modern light fixtures and custom accent walls that bring dimension and character to the primary suite and multiple secondary bedrooms. Custom built-in closet systems enhance both the primary and secondary bedrooms, while Hunter Douglas electronic window coverings on nearly every window provide an added level of convenience. The backyard offers a peaceful extension of the living space, with a patio surrounded by lush lawn and mature landscaping. With no direct rear neighbors, the setting feels wonderfully open and serene, an ideal backdrop for quiet mornings, gatherings, or simply unwinding outdoors. Additional conveniences include a Tesla EV charger in the garage and a 1 year old roof. Beautifully cared for and extensively updated, this move-in-ready home offers a polished combination of style, warmth, functionality, and thoughtful improvements throughout.
Property Details
Price:
$690,000
MLS #:
260011521
Status:
Active
Beds:
4
Baths:
2.5
Type:
Single Family
Subtype:
Single Family Residence
Subdivision:
King`S View Estates 1
Listed Date:
Sep 4, 2026
Finished Sq Ft:
1,837
Total Sq Ft:
1,837
Lot Size:
6,900 sqft / 0.16 acres (approx)
Year Built:
1992
See this Listing
Schools
Elementary School:
Towles
Middle School:
Clayton
High School:
McQueen
Interior
Appliances
Dishwasher, Disposal, Dryer, Electric Cooktop, Electric Oven, Microwave, Oven, Refrigerator, Washer
Bathrooms
2 Full Bathrooms, 1 Half Bathroom
Cooling
Central Air
Fireplaces Total
1
Flooring
Carpet, Luxury Vinyl
Heating
Fireplace(s), Natural Gas
Interior Features
Breakfast Bar, Ceiling Fan(s), High Ceilings, Smart Thermostat, Vaulted Ceiling(s), Walk-In Closet(s)
Laundry Features
Laundry Room, Washer Hookup
Levels
Two
Exterior
Attached Garage YN
1
Common Walls
No One Below
Exterior Features
Rain Gutters
Fencing
Back Yard
Garage Spaces
2
Lot Features
Gentle Sloping, Landscaped, Level, Sloped Down, Sprinklers In Front, Sprinklers In Rear
Other Structures
Shed(s)
Parking Features
Attached, Garage
Parking Spots
2
Parking Total
2
Patio And Porch Features
Uncovered, Patio
Roof
Composition, Shingle
Security Features
Keyless Entry, Security System Owned, Smoke Detector(s)
Spa Features
None
Stories
2
View
Mountain(s), Park/Greenbelt
Window Features
Blinds, Drapes, Single Pane Windows, Window Coverings
Financial
Taxes
$2,786
Map
Community
- Address2954 Glenview Drive Reno NV
- SubdivisionKing`S View Estates 1
- CityReno
- CountyWashoe
- Zip Code89503
Market Summary
Current real estate data for Single Family in Reno as of Oct 15, 2026
611
Single Family Listed
79
Avg DOM
411
Avg $ / SqFt
$1,173,213
Avg List Price
Property Summary
- Located in the King`S View Estates 1 subdivision, 2954 Glenview Drive Reno NV is a Single Family for sale in Reno, NV, 89503. It is listed for $690,000 and features 4 beds, 3 baths, and has approximately 1,837 square feet of living space, and was originally constructed in 1992. The current price per square foot is $376. The average price per square foot for Single Family listings in Reno is $411. The average listing price for Single Family in Reno is $1,173,213.
Similar Listings Nearby

 Courtesy of Sierra Sotheby’s International. Disclaimer: All data relating to real estate for sale on this page comes from the Broker Reciprocity (BR) of the Northern Nevada Regional MLS. Detailed information about real estate listings held by brokerage firms other than Ascent Property Group include the name of the listing broker. Neither the listing company nor Ascent Property Group shall be responsible for any typographical errors, misinformation, misprints and shall be held totally harmless. The Broker providing this data believes it to be correct, but advises interested parties to confirm any item before relying on it in a purchase decision. Copyright 2026. Northern Nevada Regional MLS. All rights reserved.
 2954 Glenview Drive
Reno, NV