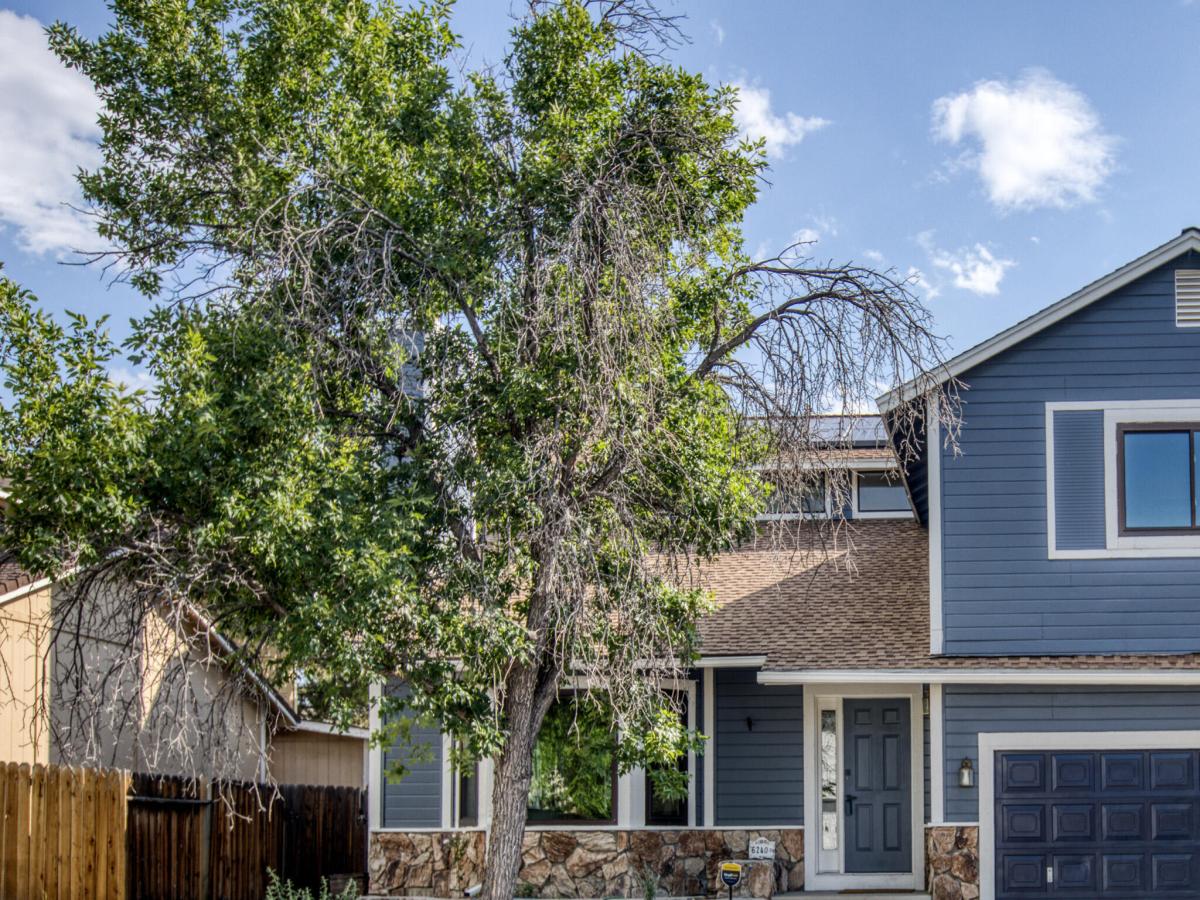


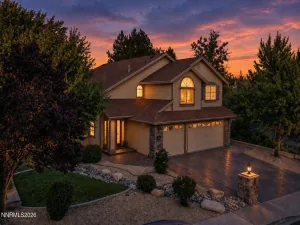
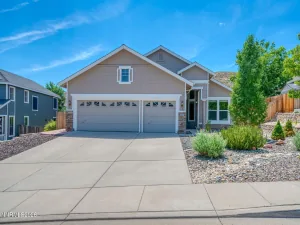
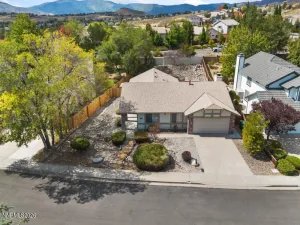
BACK ON MARKET AT NOT FAULT OF SELLER! Completely reimagined with timeless finishes and exceptional attention to detail, this stunning Northwest Reno home offers the perfect blend of luxury, comfort, and versatility. Thoughtfully redesigned from top to bottom, this exceptional home offers high-end finishes, spacious living areas, and a highly sought-after floor plan. The light-filled interior showcases soaring ceilings, luxury flooring, fresh designer finishes, and an impressive chef’s kitchen with custom cabinetry, quartz countertops, stainless steel appliances, and abundant storage. Every space has been beautifully updated to create a move-in-ready home that feels both elegant and inviting. A rare highlight is the presence of two primary suites—one conveniently located on the main level and another upstairs—making this home ideal for multigenerational living, guests, or those seeking added flexibility and privacy. Upstairs, you’ll find a spacious loft that offers endless possibilities as a second living area, media room, office, or play space. Step outside onto the private deck to enjoy peaceful views of the surrounding open space—the perfect place for morning coffee or evening sunsets. Every bathroom has been tastefully updated with designer finishes, while new flooring, fresh paint, modern fixtures, and thoughtful details throughout create a true turnkey experience. Step outside to enjoy a peaceful backyard featuring raised garden beds, mature trees, and open space behind the property, offering both privacy and a serene setting for relaxing or entertaining. Additional highlights include owned solar, providing long-term energy savings, an oversized two-car garage, and an exceptional location close to parks, schools, shopping, and all the conveniences of Northwest Reno. Luxury, versatility, and modern comfort come together in this exceptional home—you won’t want to miss it.
Property Details
Price:
$715,000
MLS #:
260010403
Status:
Active
Beds:
5
Baths:
3.5
Type:
Single Family
Subtype:
Single Family Residence
Subdivision:
Northgate 1A
Listed Date:
Aug 12, 2026
Finished Sq Ft:
2,882
Total Sq Ft:
2,882
Lot Size:
6,142 sqft / 0.14 acres (approx)
Year Built:
1986
See this Listing
Schools
Elementary School:
Westergard
Middle School:
Billinghurst
High School:
McQueen
Interior
Appliances
Dishwasher, Microwave
Bathrooms
3 Full Bathrooms, 1 Half Bathroom
Cooling
Central Air
Fireplaces Total
1
Flooring
Carpet, Luxury Vinyl
Heating
Forced Air, Natural Gas
Interior Features
Breakfast Bar, High Ceilings, Loft
Laundry Features
Laundry Room
Exterior
Attached Garage YN
1
Common Walls
No Common Walls
Construction Materials
Stone Veneer
Exterior Features
None
Fencing
Back Yard
Garage Spaces
2
Lot Features
Gentle Sloping
Other Structures
None
Parking Features
Attached, Garage
Parking Spots
2
Parking Total
2
Patio And Porch Features
Uncovered, Covered, Patio, Deck
Roof
Composition, Pitched, Shingle
Spa Features
None
Stories
2
View
Desert, Mountain(s), Valley
Window Features
Double Pane Windows
Financial
Taxes
$2,912
Map
Community
- Address6240 Stone Valley Drive Reno NV
- SubdivisionNorthgate 1A
- CityReno
- CountyWashoe
- Zip Code89523
Market Summary
Current real estate data for Single Family in Reno as of Oct 15, 2026
611
Single Family Listed
79
Avg DOM
411
Avg $ / SqFt
$1,173,213
Avg List Price
Property Summary
- Located in the Northgate 1A subdivision, 6240 Stone Valley Drive Reno NV is a Single Family for sale in Reno, NV, 89523. It is listed for $715,000 and features 5 beds, 4 baths, and has approximately 2,882 square feet of living space, and was originally constructed in 1986. The current price per square foot is $248. The average price per square foot for Single Family listings in Reno is $411. The average listing price for Single Family in Reno is $1,173,213.
Similar Listings Nearby

 Courtesy of Realty One Group Eminence. Disclaimer: All data relating to real estate for sale on this page comes from the Broker Reciprocity (BR) of the Northern Nevada Regional MLS. Detailed information about real estate listings held by brokerage firms other than Ascent Property Group include the name of the listing broker. Neither the listing company nor Ascent Property Group shall be responsible for any typographical errors, misinformation, misprints and shall be held totally harmless. The Broker providing this data believes it to be correct, but advises interested parties to confirm any item before relying on it in a purchase decision. Copyright 2026. Northern Nevada Regional MLS. All rights reserved.
 6240 Stone Valley Drive
Reno, NV