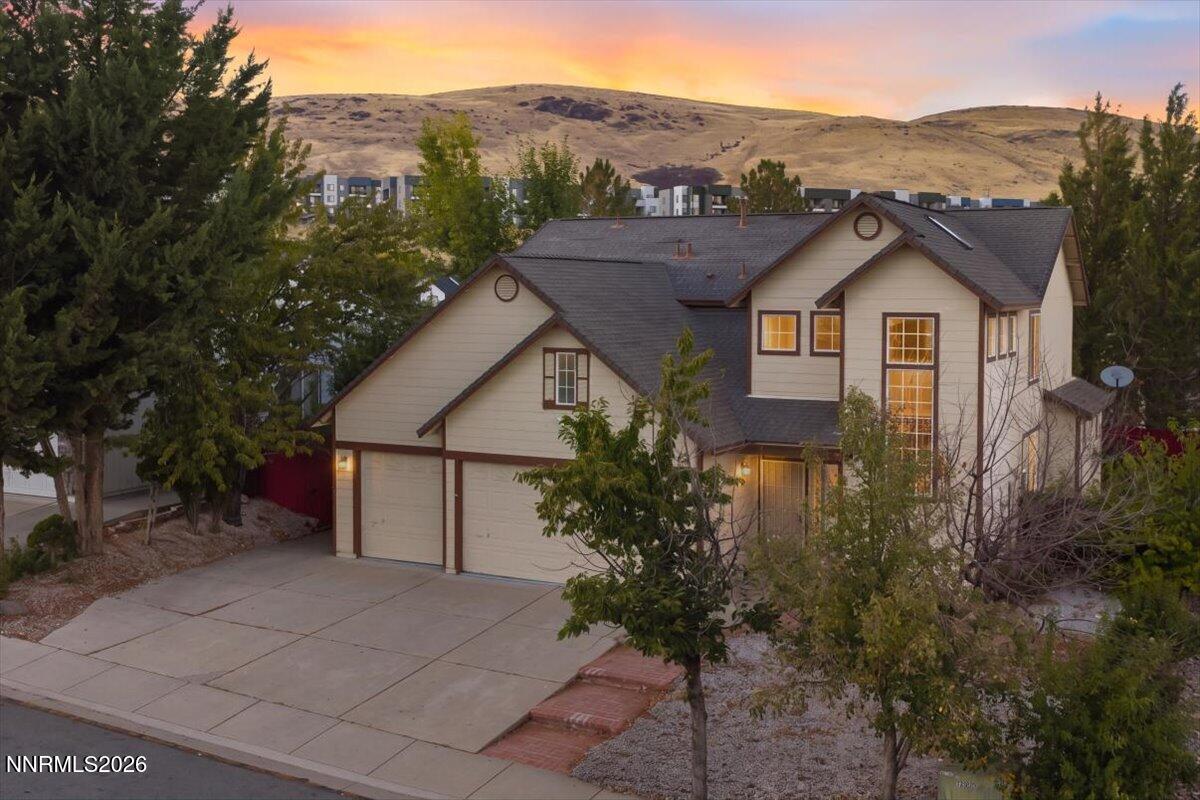


The Space You’ve Been Searching For. The Feeling You’ve Been Waiting For. Imagine a home where mornings feel brighter, gatherings happen naturally, and there’s room for everyone to find their own space. Step inside to a dramatic two-story entry, elegant stair railings, and beautiful natural light. The spacious great room, anchored by a cozy fireplace, flows into an open-concept kitchen with stainless steel appliances and a breakfast bar, creating the perfect setting for everyday moments and memorable gatherings. On the main level, the primary suite offers a peaceful retreat with dual vanities, a large bathtub, and a walk-in closet. Upstairs, three additional bedrooms and a bright, expansive loft offer room to work, recharge, welcome guests, or simply spread out. Outside, enjoy a low-maintenance backyard with mature trees and a generous concrete patio, a place for morning coffee, weekend barbecues, and evenings spent unwinding. Set in desirable Northwest Reno, close to shopping, dining, and the trails and dog park at Rancho San Rafael Regional Park, this home brings together space, comfort, and the lifestyle you’ve been looking for. You’ve been imagining what home could feel like. Come see it for yourself. Schedule your private showing today.
Property Details
Price:
$695,000
MLS #:
260013133
Status:
Active
Beds:
4
Baths:
2.5
Type:
Single Family
Subtype:
Single Family Residence
Subdivision:
Sky Country Estates 4
Listed Date:
Oct 15, 2026
Finished Sq Ft:
2,813
Total Sq Ft:
2,813
Lot Size:
6,490 sqft / 0.15 acres (approx)
Year Built:
1997
See this Listing
Schools
Elementary School:
Towles
Middle School:
Clayton
High School:
McQueen
Interior
Appliances
Dishwasher, Dryer, Gas Cooktop, Refrigerator, Washer
Bathrooms
2 Full Bathrooms, 1 Half Bathroom
Cooling
Central Air
Flooring
Ceramic Tile, Wood
Heating
Forced Air, Natural Gas
Interior Features
Entrance Foyer, High Ceilings, Loft, Primary Downstairs, Vaulted Ceiling(s), Walk-In Closet(s)
Laundry Features
Laundry Room
Levels
Two
Exterior
Attached Garage YN
1
Common Walls
No Common Walls, No One Above, No One Below
Exterior Features
None
Fencing
Back Yard, Full
Garage Spaces
3
Lot Features
Level
Other Structures
None
Parking Features
Attached, Garage, Garage Door Opener
Parking Spots
3
Parking Total
3
Patio And Porch Features
None, Patio
Roof
Asphalt, Composition, Shingle
Security Features
Smoke Detector(s)
Spa Features
None
Stories
2
View
Trees/Woods
Window Features
Metal Frames
Financial
Taxes
$4,658
Map
Community
- Address3151 Sky Country Drive Reno NV
- SubdivisionSky Country Estates 4
- CityReno
- CountyWashoe
- Zip Code89503
Market Summary
Current real estate data for Single Family in Reno as of Oct 15, 2026
610
Single Family Listed
79
Avg DOM
411
Avg $ / SqFt
$1,175,929
Avg List Price
Property Summary
- Located in the Sky Country Estates 4 subdivision, 3151 Sky Country Drive Reno NV is a Single Family for sale in Reno, NV, 89503. It is listed for $695,000 and features 4 beds, 3 baths, and has approximately 2,813 square feet of living space, and was originally constructed in 1997. The current price per square foot is $247. The average price per square foot for Single Family listings in Reno is $411. The average listing price for Single Family in Reno is $1,175,929.
Similar Listings Nearby
 Courtesy of Haute Properties NV. Disclaimer: All data relating to real estate for sale on this page comes from the Broker Reciprocity (BR) of the Northern Nevada Regional MLS. Detailed information about real estate listings held by brokerage firms other than Ascent Property Group include the name of the listing broker. Neither the listing company nor Ascent Property Group shall be responsible for any typographical errors, misinformation, misprints and shall be held totally harmless. The Broker providing this data believes it to be correct, but advises interested parties to confirm any item before relying on it in a purchase decision. Copyright 2026. Northern Nevada Regional MLS. All rights reserved.
 3151 Sky Country Drive
Reno, NV