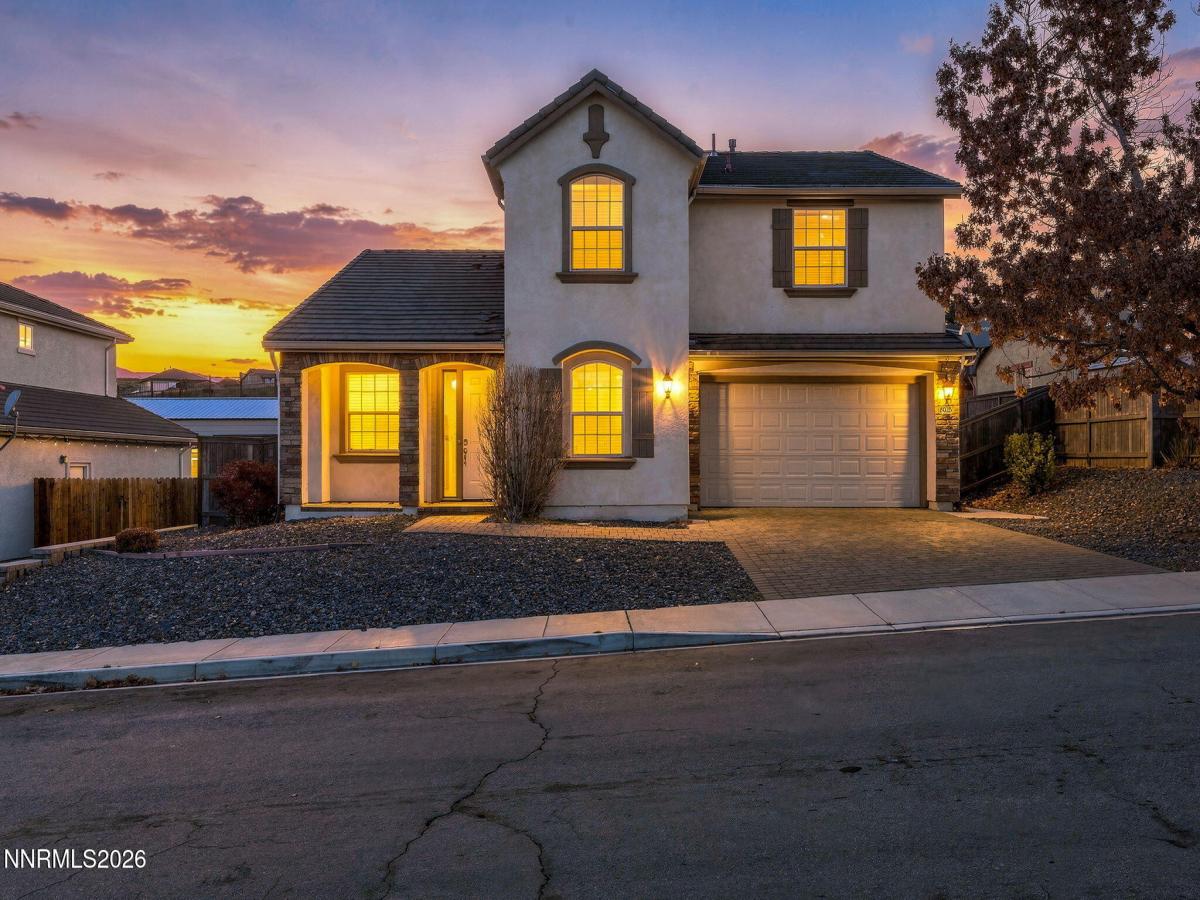


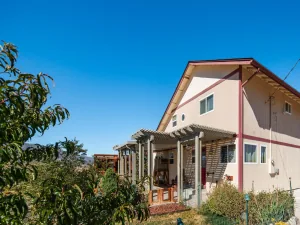
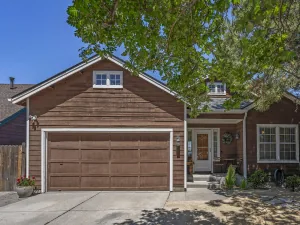
Set on over a quarter acre in Reno’s Northstar Ranch, this amazing home has plenty of room for your large family, multi-generation, or to welcome overnight guests. This 2,431-square-foot floor plan includes five bedrooms, three full baths, a separate office, and the attached three-car tandem garage offers extra depth for parking, bikes, or all your ski gear. Outside, there’s space to make the yard your own, whether that means a garden, play area for kids, or your outdoor oasis.
North Hills Shopping Center and Lemmon Drive are close by for everyday errands, and nearby schools include Alice L. Smith Elementary, William O’Brien Middle, and North Valleys High. Access to U.S. 395 makes it easy to reach Reno-Tahoe International Airport or head downtown for dinner at a favorite restaurant, a show, or a night at one of Reno’s casinos.
Spend a summer afternoon on Lake Tahoe’s North Shore or a winter day skiing at any of the nearby ski resorts. Then come home to where there’s room to unpack, unwind, and live your best life!
North Hills Shopping Center and Lemmon Drive are close by for everyday errands, and nearby schools include Alice L. Smith Elementary, William O’Brien Middle, and North Valleys High. Access to U.S. 395 makes it easy to reach Reno-Tahoe International Airport or head downtown for dinner at a favorite restaurant, a show, or a night at one of Reno’s casinos.
Spend a summer afternoon on Lake Tahoe’s North Shore or a winter day skiing at any of the nearby ski resorts. Then come home to where there’s room to unpack, unwind, and live your best life!
Property Details
Price:
$670,000
MLS #:
260014359
Status:
Active
Beds:
5
Baths:
3
Type:
Single Family
Subtype:
Single Family Residence
Subdivision:
Northstar Ranch Phase 1
Listed Date:
Nov 19, 2026
Finished Sq Ft:
2,431
Total Sq Ft:
2,431
Lot Size:
11,369 sqft / 0.26 acres (approx)
Year Built:
2006
See this Listing
Schools
Elementary School:
Smith Valley
Middle School:
OBrien
High School:
North Valleys
Interior
Appliances
Dishwasher, Disposal, Microwave
Bathrooms
3 Full Bathrooms
Cooling
Central Air
Fireplaces Total
1
Flooring
Carpet, Ceramic Tile
Heating
Fireplace(s), Forced Air, Natural Gas
Interior Features
Ceiling Fan(s), Kitchen Island, Pantry, Walk-In Closet(s)
Laundry Features
Cabinets, Laundry Room, Shelves
Exterior
Association Amenities
None
Attached Garage YN
1
Common Walls
No Common Walls
Construction Materials
Stucco
Exterior Features
Rain Gutters
Fencing
Back Yard, Partial
Garage Spaces
3
Lot Features
Sloped Up
Other Structures
None
Parking Features
Attached, Garage, Garage Door Opener, Tandem
Parking Spots
3
Parking Total
3
Patio And Porch Features
Uncovered, Patio
Roof
Pitched, Tile
Security Features
Smoke Detector(s)
Spa Features
None
Stories
2
View
Mountain(s)
Window Features
Blinds, Double Pane Windows, Vinyl Frames
Financial
HOA Fee
$115
HOA Fee Frequency
Quarterly
HOA Includes
Snow Removal
HOA Name
North Star Ranch
Taxes
$4,226
Map
Community
- Address8025 Opal Station Drive Reno NV
- SubdivisionNorthstar Ranch Phase 1
- CityReno
- CountyWashoe
- Zip Code89506
Market Summary
Current real estate data for Single Family in Reno as of Nov 22, 2026
580
Single Family Listed
80
Avg DOM
406
Avg $ / SqFt
$1,136,247
Avg List Price
Property Summary
- Located in the Northstar Ranch Phase 1 subdivision, 8025 Opal Station Drive Reno NV is a Single Family for sale in Reno, NV, 89506. It is listed for $670,000 and features 5 beds, 3 baths, and has approximately 2,431 square feet of living space, and was originally constructed in 2006. The current price per square foot is $276. The average price per square foot for Single Family listings in Reno is $406. The average listing price for Single Family in Reno is $1,136,247.
Similar Listings Nearby
 Courtesy of Excel Real Estate Consultants. Disclaimer: All data relating to real estate for sale on this page comes from the Broker Reciprocity (BR) of the Northern Nevada Regional MLS. Detailed information about real estate listings held by brokerage firms other than Ascent Property Group include the name of the listing broker. Neither the listing company nor Ascent Property Group shall be responsible for any typographical errors, misinformation, misprints and shall be held totally harmless. The Broker providing this data believes it to be correct, but advises interested parties to confirm any item before relying on it in a purchase decision. Copyright 2026. Northern Nevada Regional MLS. All rights reserved.
8025 Opal Station Drive
Reno, NV