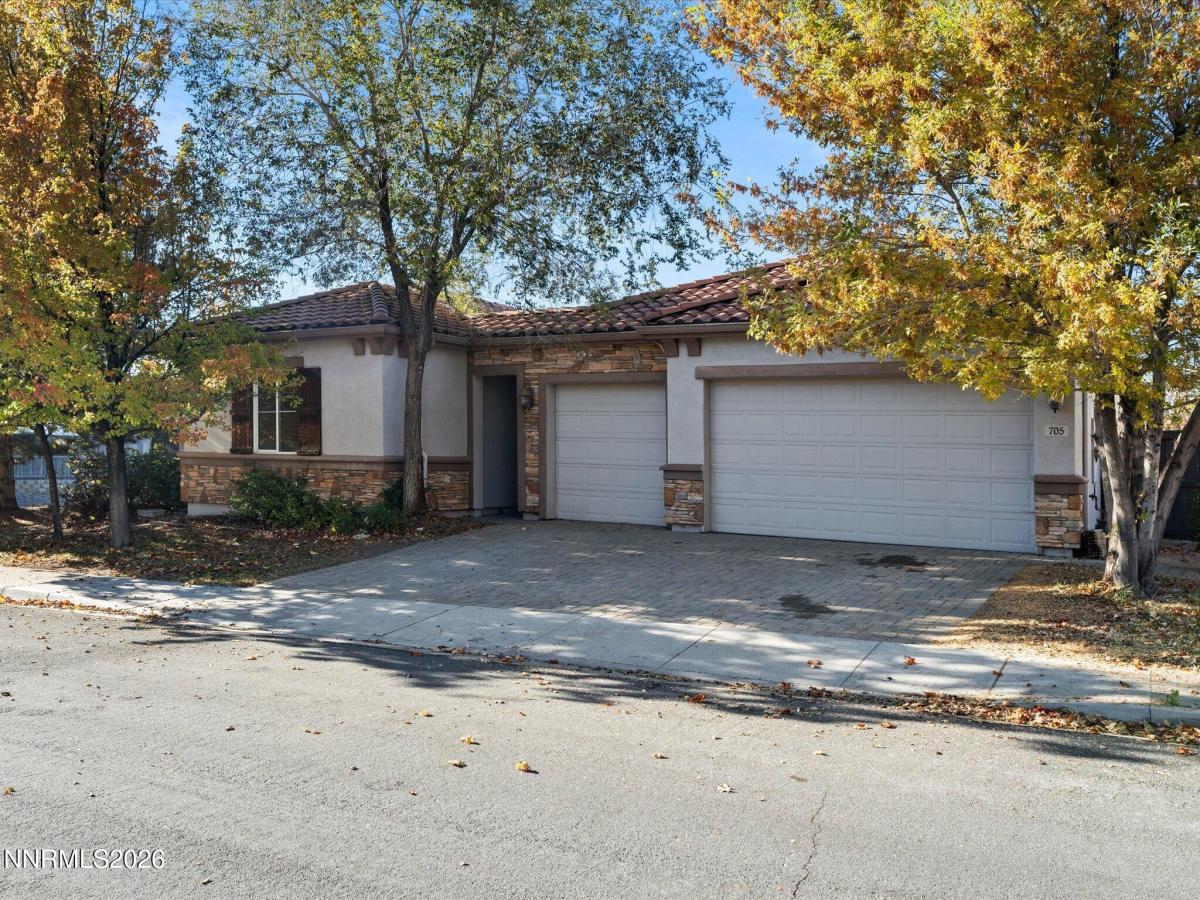


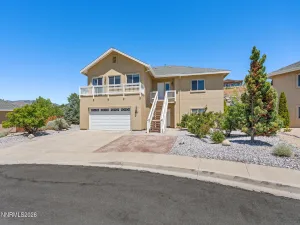
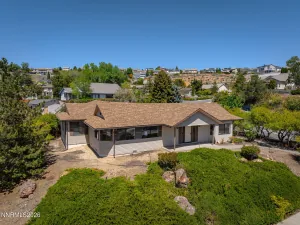
Welcome to this move-in ready, single-level home in the University Terrace neighborhood. With 2,707 square feet, four bedrooms, and three full baths, it offers generous living space and a thoughtfully designed floor plan. A welcoming paver courtyard open to a large living room and dining room. An airy, light-filled kitchen with modern appliances flows into the great room and fireplace. Nearby three large bedrooms and a bathroom provide flexible accommodations for guests or a home office. On the opposite side of the house is the primary suite, which features a spacious layout, expansive closet, double sinks, garden tub, and separate shower. A laundry area with mud sink is conveniently located next to the three car garage. Located just minutes from UNR with easy access to the freeways and McCarran Boulevard, this inviting home is ready for its next owner.
Property Details
Price:
$739,000
MLS #:
260013950
Status:
Active
Beds:
4
Baths:
3
Type:
Single Family
Subtype:
Single Family Residence
Subdivision:
University Ridge Units 7 And 9 Phase 3
Listed Date:
Nov 6, 2026
Finished Sq Ft:
2,707
Total Sq Ft:
2,707
Lot Size:
11,400 sqft / 0.26 acres (approx)
Year Built:
2007
See this Listing
Schools
Elementary School:
Peavine
Middle School:
Clayton
High School:
McQueen
Interior
Appliances
Dishwasher, Disposal, Double Oven, Dryer, Electric Oven, Gas Cooktop, Microwave, Refrigerator, Washer
Bathrooms
3 Full Bathrooms
Cooling
Central Air
Fireplaces Total
1
Flooring
Carpet, Ceramic Tile
Heating
Fireplace(s), Forced Air
Interior Features
Breakfast Bar, Ceiling Fan(s), Entrance Foyer, High Ceilings, No Interior Steps, Pantry, Primary Downstairs, Walk-In Closet(s)
Laundry Features
Cabinets, In Hall, Sink
Levels
One
Exterior
Association Amenities
None
Attached Garage YN
1
Common Walls
No Common Walls
Construction Materials
Stucco
Exterior Features
Rain Gutters
Fencing
Back Yard
Garage Spaces
3
Lot Features
Corner Lot, Landscaped, Level, Sprinklers In Front
Other Structures
None
Parking Features
Attached, Garage, Garage Door Opener
Parking Spots
6
Parking Total
6
Roof
Tile
Security Features
Smoke Detector(s)
Spa Features
None
Stories
1
View
Mountain(s)
Window Features
Double Pane Windows, Vinyl Frames
Financial
HOA Fee
$120
HOA Fee Frequency
Semi-Annually
HOA Name
university ridge
Taxes
$4,093
Map
Community
- Address705 Sienna Park Drive Reno NV
- SubdivisionUniversity Ridge Units 7 And 9 Phase 3
- CityReno
- CountyWashoe
- Zip Code89512
Market Summary
Current real estate data for Single Family in Reno as of Nov 12, 2026
588
Single Family Listed
80
Avg DOM
405
Avg $ / SqFt
$1,144,744
Avg List Price
Property Summary
- Located in the University Ridge Units 7 And 9 Phase 3 subdivision, 705 Sienna Park Drive Reno NV is a Single Family for sale in Reno, NV, 89512. It is listed for $739,000 and features 4 beds, 3 baths, and has approximately 2,707 square feet of living space, and was originally constructed in 2007. The current price per square foot is $273. The average price per square foot for Single Family listings in Reno is $405. The average listing price for Single Family in Reno is $1,144,744.
Similar Listings Nearby
 Courtesy of Ferrari-Lund Real Estate South. Disclaimer: All data relating to real estate for sale on this page comes from the Broker Reciprocity (BR) of the Northern Nevada Regional MLS. Detailed information about real estate listings held by brokerage firms other than Ascent Property Group include the name of the listing broker. Neither the listing company nor Ascent Property Group shall be responsible for any typographical errors, misinformation, misprints and shall be held totally harmless. The Broker providing this data believes it to be correct, but advises interested parties to confirm any item before relying on it in a purchase decision. Copyright 2026. Northern Nevada Regional MLS. All rights reserved.
705 Sienna Park Drive
Reno, NV