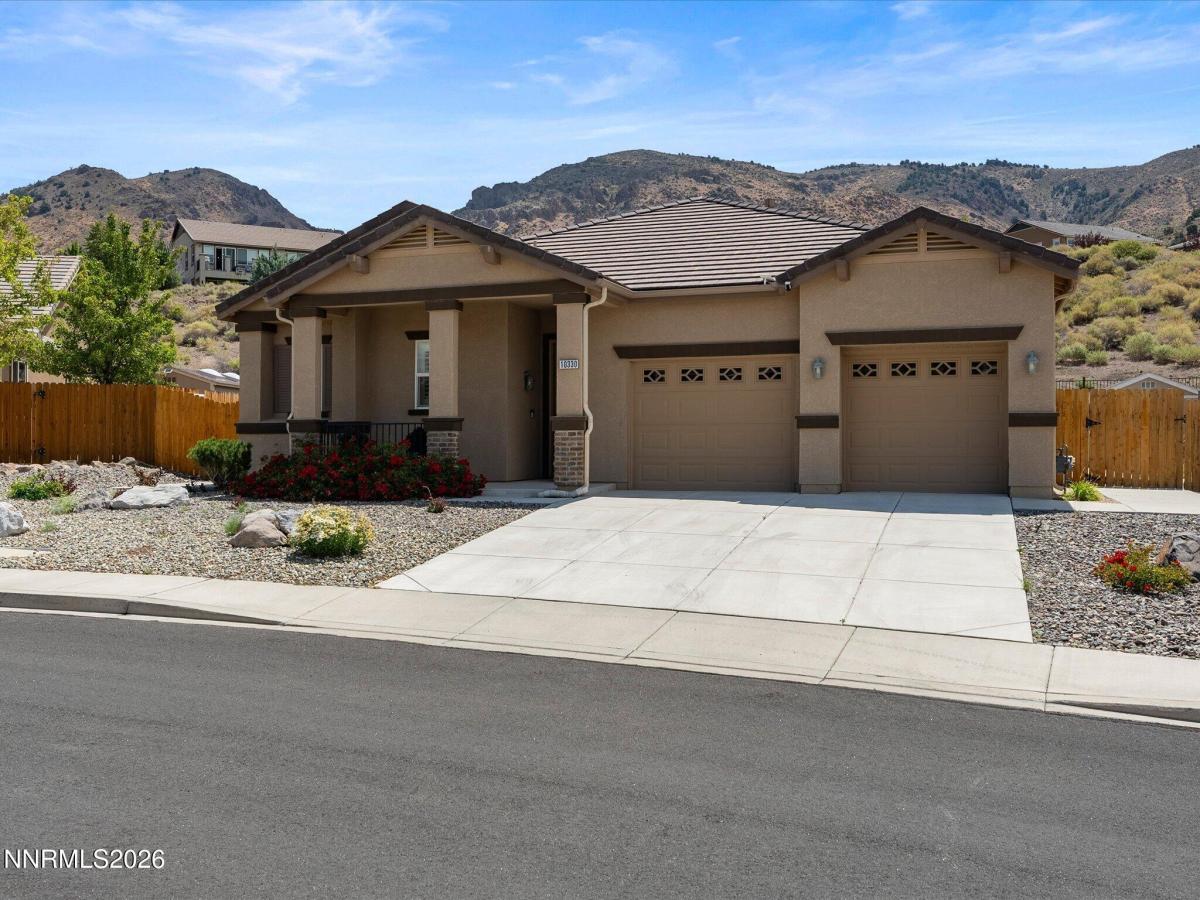
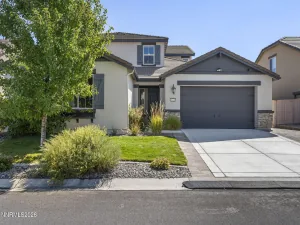
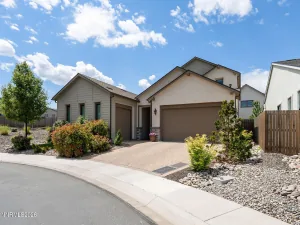
Welcome to one of South Reno’s most desirable neighborhoods, where a thoughtful floor plan, beautifully maintained outdoor spaces, and a location that’s hard to beat come together. Even better, this home is part of a Landscape Maintenance Association rather than the more restrictive HOAs commonly found throughout South Reno, giving you the benefit of maintained common areas without many of the additional restrictions. Inside, the layout was designed with both everyday living and privacy in mind. A guest bedroom is thoughtfully positioned near the front of the home, while the primary suite is tucked away on its own, separate from the remaining bedrooms, creating a private retreat. The open-concept kitchen, dining, and living areas serve as the heart of the home, making it easy to gather with family and friends while staying connected. Step outside to a backyard that’s just as inviting. Enjoy a spacious patio, low-maintenance turf, mature landscaping, and a large Tuff Shed that provides valuable additional storage. With no neighbors directly behind the home, you’ll appreciate the added sense of privacy that’s becoming increasingly difficult to find. The tandem three-car garage offers plenty of room for vehicles, hobbies, or extra storage. From the welcoming curb appeal to the well-designed floor plan and sought-after South Reno location, this home offers the features buyers are looking for, all within minutes of shopping, dining, parks, walking trails, and everyday conveniences.
Property Details
Price:
$820,000
MLS #:
260009087
Status:
Active
Beds:
4
Baths:
2.5
Type:
Single Family
Subtype:
Single Family Residence
Subdivision:
Golden Hills Phase 2A
Listed Date:
Jul 16, 2026
Finished Sq Ft:
2,191
Total Sq Ft:
2,191
Lot Size:
9,837 sqft / 0.23 acres (approx)
Year Built:
2012
See this Listing
Schools
Elementary School:
JWood Raw
Middle School:
Depoali
High School:
Damonte
Interior
Appliances
Additional Refrigerator(s), Dishwasher, Disposal, Dryer, Gas Range, Microwave, Washer
Bathrooms
2 Full Bathrooms, 1 Half Bathroom
Cooling
Central Air
Fireplaces Total
1
Flooring
Carpet, Slate, Tile
Heating
Forced Air, Natural Gas
Interior Features
Breakfast Bar, Ceiling Fan(s), High Ceilings, Kitchen Island, Pantry, Primary Downstairs, Smart Thermostat, Walk-In Closet(s)
Laundry Features
Cabinets, Laundry Room, Shelves, Washer Hookup
Levels
One
Exterior
Association Amenities
None
Attached Garage YN
1
Common Walls
No Common Walls
Construction Materials
Stucco
Exterior Features
Awning(s), Rain Gutters
Fencing
Back Yard
Garage Spaces
3
Lot Features
Artificial Turf, Landscaped, Level, Sprinklers In Front, Sprinklers In Rear
Other Structures
Shed(s)
Parking Features
Attached, Garage, Garage Door Opener, Tandem
Parking Spots
3
Parking Total
3
Patio And Porch Features
Uncovered, Awning(s), Patio
Roof
Tile
Security Features
Carbon Monoxide Detector(s), Smoke Detector(s)
Spa Features
None
Stories
1
Window Features
Double Pane Windows
Financial
HOA Fee
$155
HOA Fee Frequency
Quarterly
HOA Name
Damonte Ranch Foothills LMA
Taxes
$4,917
Map
Community
- Address10330 Cavalry Circle Reno NV
- SubdivisionGolden Hills Phase 2A
- CityReno
- CountyWashoe
- Zip Code89521
Market Summary
Current real estate data for Single Family in Reno as of Sep 25, 2026
615
Single Family Listed
73
Avg DOM
413
Avg $ / SqFt
$1,166,193
Avg List Price
Property Summary
- Located in the Golden Hills Phase 2A subdivision, 10330 Cavalry Circle Reno NV is a Single Family for sale in Reno, NV, 89521. It is listed for $820,000 and features 4 beds, 3 baths, and has approximately 2,191 square feet of living space, and was originally constructed in 2012. The current price per square foot is $374. The average price per square foot for Single Family listings in Reno is $413. The average listing price for Single Family in Reno is $1,166,193.
Similar Listings Nearby
 Courtesy of Keller Williams Group One Inc.. Disclaimer: All data relating to real estate for sale on this page comes from the Broker Reciprocity (BR) of the Northern Nevada Regional MLS. Detailed information about real estate listings held by brokerage firms other than Ascent Property Group include the name of the listing broker. Neither the listing company nor Ascent Property Group shall be responsible for any typographical errors, misinformation, misprints and shall be held totally harmless. The Broker providing this data believes it to be correct, but advises interested parties to confirm any item before relying on it in a purchase decision. Copyright 2026. Northern Nevada Regional MLS. All rights reserved.
 10330 Cavalry Circle
Reno, NV