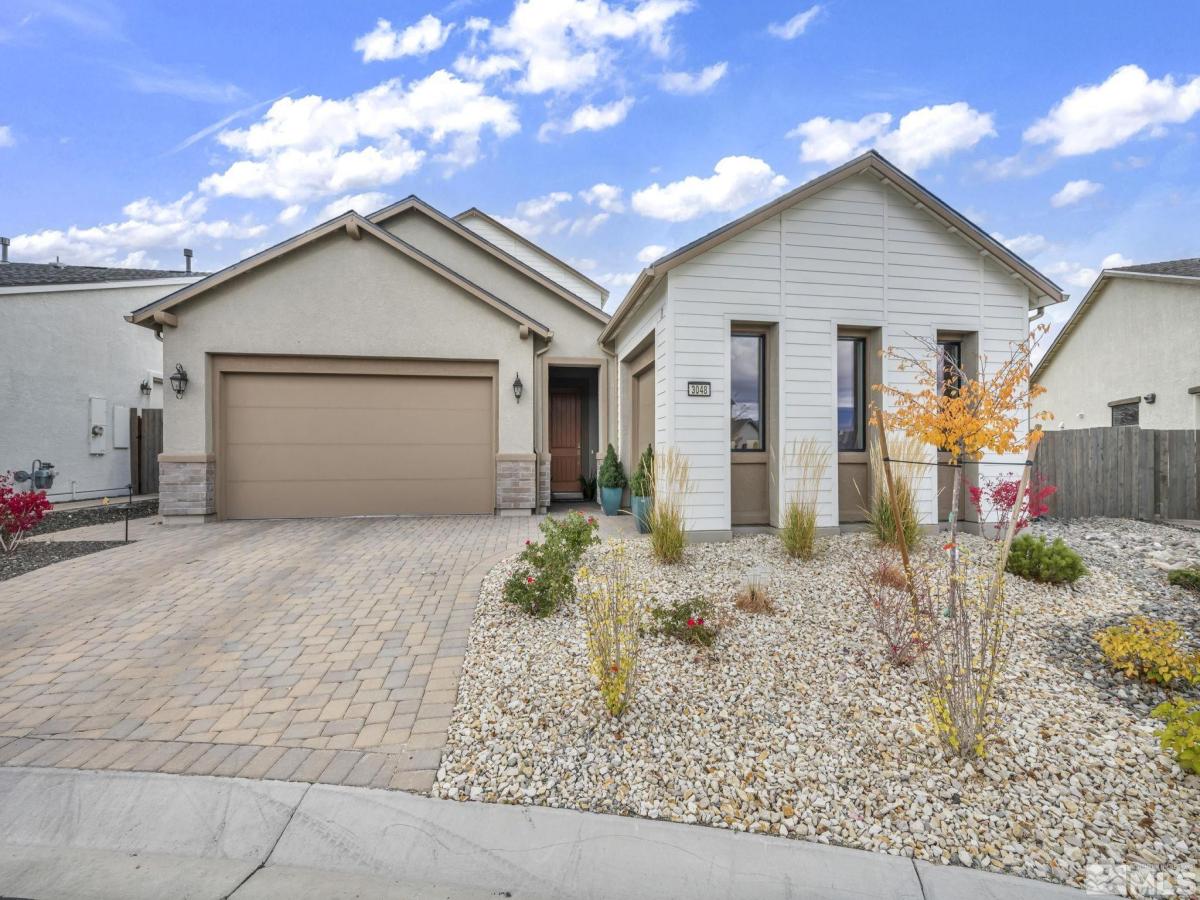


2.5% Seller credit offered to Buyer that can be used toward closing costs, rate buy down or both! Welcome to timeless luxury and high-end living in this spacious 4-bedroom, 4-bathroom home set back in the Carmella Ranch Copperview gated community. Inside you’ll find an open floor plan, high ceilings, neutral colors throughout, a kitchen ideal for gourmet cooking and entertaining, granite countertops and large island, lots of cabinet space and walk-in pantry. Primary plus two other bedrooms, full and half bathrooms on main floor; bonus room, fourth bedroom, full bath, plus pocket office or crafts area on second floor. Outside, you’ll enjoy one of the property’s most sought-after features: no immediate rear neighbors, allowing for exceptional privacy and uninterrupted views. Beautiful landscape design that includes two pergolas, hot tub, terraced retaining walls, lovely views of Mt. Rose, covered and uncovered patio areas, raised garden beds, a greenhouse, and an open area large enough to install a private pool or guest house. This backyard offers privacy and flexibility for gardening as well as entertaining! Can’t wait to welcome you to this gorgeous must-see home!
Property Details
Price:
$1,250,000
MLS #:
260013335
Status:
Active
Beds:
4
Baths:
3.5
Type:
Single Family
Subtype:
Single Family Residence
Subdivision:
Caramella Ranch Estates Conventional Village
Listed Date:
Oct 20, 2026
Finished Sq Ft:
2,970
Total Sq Ft:
2,970
Lot Size:
13,068 sqft / 0.30 acres (approx)
Year Built:
2021
See this Listing
Schools
Elementary School:
Brown
Middle School:
Depoali
High School:
Damonte
Interior
Appliances
Dishwasher, Disposal, Dryer, Gas Cooktop, Gas Range, Microwave, Oven, Refrigerator, Washer
Bathrooms
3 Full Bathrooms, 1 Half Bathroom
Cooling
Central Air, ENERGY STAR Qualified Equipment
Fireplaces Total
1
Flooring
Carpet, Ceramic Tile
Heating
ENERGY STAR Qualified Equipment, Fireplace(s), Forced Air, Natural Gas
Interior Features
Entrance Foyer, High Ceilings, Kitchen Island, Loft, Pantry, Primary Downstairs, Smart Thermostat, Walk-In Closet(s)
Laundry Features
Cabinets, Laundry Room, Washer Hookup
Levels
Two
Exterior
Association Amenities
Barbecue, Gated, Landscaping, Pool
Attached Garage YN
1
Common Walls
No Common Walls, No One Above, No One Below
Construction Materials
Stucco
Exterior Features
Rain Gutters
Fencing
Back Yard, Full
Garage Spaces
3
Lot Features
Gentle Sloping, Landscaped, Level, Sloped Up, Sprinklers In Front, Sprinklers In Rear
Other Structures
Gazebo, Shed(s)
Parking Features
Attached, Garage, Garage Door Opener
Parking Spots
3
Parking Total
3
Patio And Porch Features
Covered, Patio
Roof
Shingle
Security Features
Carbon Monoxide Detector(s), Keyless Entry, Security System, Security System Owned, Smoke Detector(s)
Spa Features
Above Ground
Stories
2
View
City, Mountain(s), Peek, Trees/Woods, Valley
Window Features
Blinds, Double Pane Windows, Vinyl Frames
Financial
HOA Fee
$188
HOA Fee 2
$79
HOA Fee 2 Frequency
Quarterly
HOA Fee Frequency
Monthly
HOA Includes
Snow Removal
HOA Name
Copperview at Carmella Ranch
HOA Name 2
Carmella Ranch Landscape Maintenance Association
Taxes
$6,889
Map
Community
- Address3048 Country Wind Lane Reno NV
- SubdivisionCaramella Ranch Estates Conventional Village
- CityReno
- CountyWashoe
- Zip Code89521
Market Summary
Current real estate data for Single Family in Reno as of Nov 22, 2026
580
Single Family Listed
80
Avg DOM
406
Avg $ / SqFt
$1,136,247
Avg List Price
Property Summary
- Located in the Caramella Ranch Estates Conventional Village subdivision, 3048 Country Wind Lane Reno NV is a Single Family for sale in Reno, NV, 89521. It is listed for $1,250,000 and features 4 beds, 4 baths, and has approximately 2,970 square feet of living space, and was originally constructed in 2021. The current price per square foot is $421. The average price per square foot for Single Family listings in Reno is $406. The average listing price for Single Family in Reno is $1,136,247.
Similar Listings Nearby
 Courtesy of LPT Realty, LLC. Disclaimer: All data relating to real estate for sale on this page comes from the Broker Reciprocity (BR) of the Northern Nevada Regional MLS. Detailed information about real estate listings held by brokerage firms other than Ascent Property Group include the name of the listing broker. Neither the listing company nor Ascent Property Group shall be responsible for any typographical errors, misinformation, misprints and shall be held totally harmless. The Broker providing this data believes it to be correct, but advises interested parties to confirm any item before relying on it in a purchase decision. Copyright 2026. Northern Nevada Regional MLS. All rights reserved.
3048 Country Wind Lane
Reno, NV