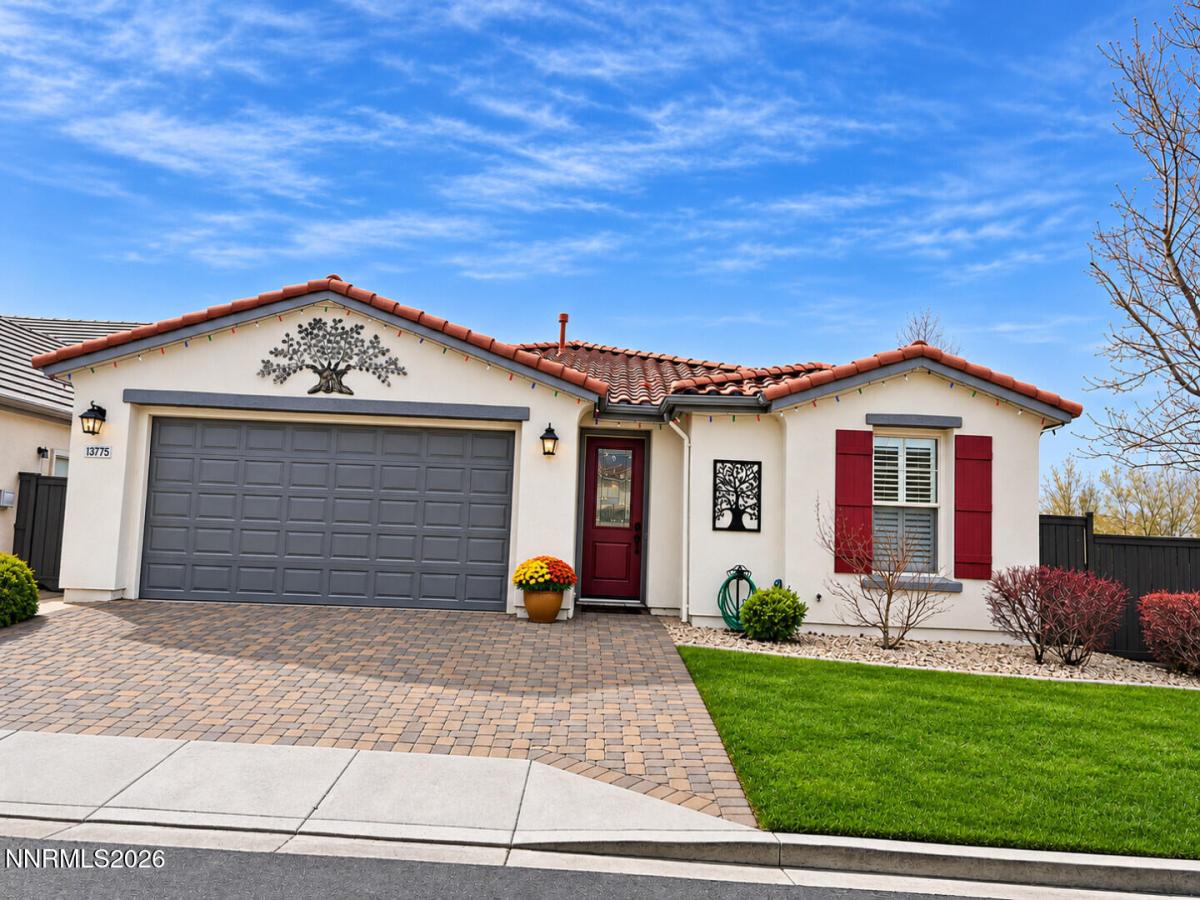


Exceptional single-story living in desirable Curti Ranch, South Reno! This beautifully maintained home features 4 bedrooms, 3 full baths, a formal dining room, a dedicated office with French doors, and a finished 3-car tandem garage. The open-concept kitchen and living area feature granite countertops, maple cabinetry, stainless steel appliances, and a chef’s stove and oven. Nine-foot ceilings, plantation shutters, hardwood floors, and a gas fireplace add warmth and style.Recent upgrades include a newer furnace, water heater, exterior paint, Tesla charger, and new carpeting. Enjoy two inviting outdoor retreats featuring a courtyard, backyard pergola, newer Hot Springs saline spa, apple and peach trees, grapevine, and natural gas BBQ connection.Refrigerator, washer, and dryer included! Conveniently located near recreational trails, Summit Sierra shopping and dining, Mount Rose, and Lake Tahoe.
Property Details
Price:
$765,000
MLS #:
260014155
Status:
Active
Beds:
4
Baths:
3
Type:
Single Family
Subtype:
Single Family Residence
Subdivision:
Curti Ranch 2 Unit 7
Listed Date:
Nov 12, 2026
Finished Sq Ft:
2,143
Total Sq Ft:
2,143
Lot Size:
7,536 sqft / 0.17 acres (approx)
Year Built:
2006
See this Listing
Schools
Elementary School:
Brown
Middle School:
Marce Herz
High School:
Galena
Interior
Appliances
Dishwasher, Disposal, Dryer, Gas Cooktop, Microwave, Oven, Washer
Bathrooms
3 Full Bathrooms
Fireplaces Total
1
Flooring
Carpet, Ceramic Tile, Wood
Heating
Forced Air
Interior Features
Ceiling Fan(s), High Ceilings, Kitchen Island, Walk-In Closet(s)
Laundry Features
Cabinets, Laundry Room
Exterior
Attached Garage YN
1
Common Walls
No Common Walls
Construction Materials
Other
Exterior Features
None
Fencing
Full
Garage Spaces
3
Lot Features
Level, Sprinklers In Front, Sprinklers In Rear
Other Structures
Other
Parking Features
Attached, Electric Vehicle Charging Station(s), Garage, Garage Door Opener, Tandem
Parking Spots
3
Parking Total
3
Security Features
Keyless Entry, Smoke Detector(s)
Spa Features
See Remarks
Stories
1
View
Trees/Woods
Window Features
Blinds, Double Pane Windows, Drapes, Rods, Vinyl Frames
Financial
HOA Fee
$67
HOA Fee Frequency
Quarterly
HOA Name
BTV
Taxes
$3,738
Map
Community
- Address13775 Seabiscuit Drive Reno NV
- SubdivisionCurti Ranch 2 Unit 7
- CityReno
- CountyWashoe
- Zip Code89521
Market Summary
Current real estate data for Single Family in Reno as of Nov 13, 2026
590
Single Family Listed
80
Avg DOM
406
Avg $ / SqFt
$1,141,288
Avg List Price
Property Summary
- Located in the Curti Ranch 2 Unit 7 subdivision, 13775 Seabiscuit Drive Reno NV is a Single Family for sale in Reno, NV, 89521. It is listed for $765,000 and features 4 beds, 3 baths, and has approximately 2,143 square feet of living space, and was originally constructed in 2006. The current price per square foot is $357. The average price per square foot for Single Family listings in Reno is $406. The average listing price for Single Family in Reno is $1,141,288.
Similar Listings Nearby
 Courtesy of Congress Realty, INC.. Disclaimer: All data relating to real estate for sale on this page comes from the Broker Reciprocity (BR) of the Northern Nevada Regional MLS. Detailed information about real estate listings held by brokerage firms other than Ascent Property Group include the name of the listing broker. Neither the listing company nor Ascent Property Group shall be responsible for any typographical errors, misinformation, misprints and shall be held totally harmless. The Broker providing this data believes it to be correct, but advises interested parties to confirm any item before relying on it in a purchase decision. Copyright 2026. Northern Nevada Regional MLS. All rights reserved.
13775 Seabiscuit Drive
Reno, NV