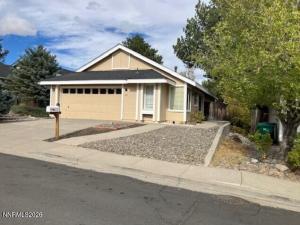


As they say, location, location, location and you can’t beat this. Quiet low noise, low traffic neighborhood, ideal for kids and pets. Only 0.2 miles to Walmart, Kohl’s, restaurants, and much more, 2.6 miles to University of Nevada, and all downtown Reno has to offer. This move in condition, single story home, with just under 1300 sq ft of living area features 3 bedrooms, 2 full baths, a 2 car finished garage, on a very private low maintenance lot. Kitchen with breakfast nook, pantry, refrigerator included. Separate utility room with washer and dryer included. Open floor plan, living room with double sided fireplace, vaulted ceilings throughout, lots of windows for natural light. Recent upgrades include brand new exterior paint (Sept 25th), brand new carpet and pad (Sept 20th), newer interior paint, updated primary bathroom shower. Other features include central AC, fully xeriscaped low maintenance lot, auto drip. Primary slider opens to a private wrap around deck. No HOA fees!
Property Details
Price:
$544,900
MLS #:
260012447
Status:
Active
Beds:
3
Baths:
2
Type:
Single Family
Subtype:
Single Family Residence
Subdivision:
Coit Heights 4A
Listed Date:
Sep 28, 2026
Finished Sq Ft:
1,292
Total Sq Ft:
1,292
Lot Size:
4,574 sqft / 0.11 acres (approx)
Year Built:
1987
See this Listing
Schools
Elementary School:
Winnemucca, Sarah
Middle School:
Billinghurst
High School:
McQueen
Interior
Appliances
Dishwasher, Disposal, Dryer, Electric Cooktop, Electric Oven, Microwave, Oven, Refrigerator, Washer
Bathrooms
2 Full Bathrooms
Cooling
Central Air
Fireplaces Total
1
Flooring
Carpet, Travertine
Heating
Forced Air, Natural Gas
Interior Features
High Ceilings, No Interior Steps, Pantry, Vaulted Ceiling(s)
Laundry Features
Laundry Room, Shelves, Washer Hookup
Levels
One
Exterior
Attached Garage YN
1
Common Walls
No Common Walls
Exterior Features
Rain Gutters
Fencing
Back Yard
Garage Spaces
2
Lot Features
Landscaped, Level
Other Structures
None
Parking Features
Attached, Garage, Garage Door Opener
Patio And Porch Features
Wrap Around, Covered, Deck
Roof
Composition, Pitched
Security Features
Smoke Detector(s)
Spa Features
None
Stories
1
Window Features
Blinds, Double Pane Windows, Metal Frames
Financial
Taxes
$2,234
Map
Community
- Address5121 Driftstone Avenue Reno NV
- SubdivisionCoit Heights 4A
- CityReno
- CountyWashoe
- Zip Code89523
Market Summary
Current real estate data for Single Family in Reno as of Oct 15, 2026
610
Single Family Listed
79
Avg DOM
411
Avg $ / SqFt
$1,175,929
Avg List Price
Property Summary
- Located in the Coit Heights 4A subdivision, 5121 Driftstone Avenue Reno NV is a Single Family for sale in Reno, NV, 89523. It is listed for $544,900 and features 3 beds, 2 baths, and has approximately 1,292 square feet of living space, and was originally constructed in 1987. The current price per square foot is $422. The average price per square foot for Single Family listings in Reno is $411. The average listing price for Single Family in Reno is $1,175,929.
Similar Listings Nearby
 Courtesy of Allison James Estates & Homes. Disclaimer: All data relating to real estate for sale on this page comes from the Broker Reciprocity (BR) of the Northern Nevada Regional MLS. Detailed information about real estate listings held by brokerage firms other than Ascent Property Group include the name of the listing broker. Neither the listing company nor Ascent Property Group shall be responsible for any typographical errors, misinformation, misprints and shall be held totally harmless. The Broker providing this data believes it to be correct, but advises interested parties to confirm any item before relying on it in a purchase decision. Copyright 2026. Northern Nevada Regional MLS. All rights reserved.
 5121 Driftstone Avenue
Reno, NV