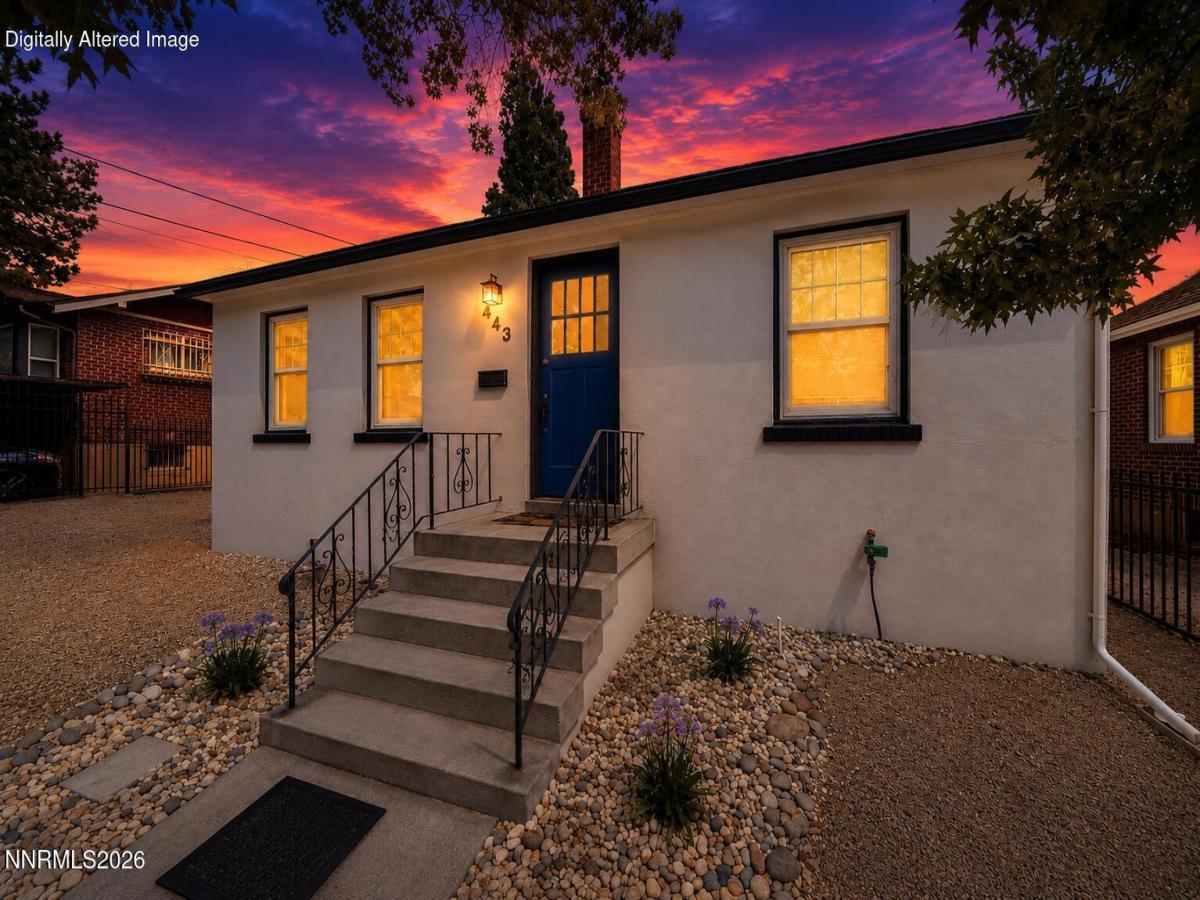


Eclectic, walkable, and full of charm — this 1943 bungalow puts you in the middle of everything that makes Midtown and the Wells Avenue district one of Reno’s most loved neighborhoods. With 2 bedrooms, 1 bath, and 946 square feet, it pairs original character with modern comfort, including a newly added Mitsubishi Electric Heat Pump System for efficient central heating and air conditioning. Inside, you’ll find original hardwood floors and newer vinyl windows. Fresh exterior paint gives the home crisp curb appeal. A unfinished basement houses the washer and dryer and offers generous storage, while the fully fenced yard gives you private outdoor space on a low-maintenance lot. Outside your door, Midtown delivers: locally owned restaurants, coffee shops, breweries, boutiques, and live music, all within an easy stroll. Downtown Reno’s Riverwalk, events, and entertainment are minutes away, and the VA Sierra Nevada Health Care System is just a few blocks from home — a real convenience for veterans and medical professionals. Character, comfort, and one of Reno’s best locations.
Property Details
Price:
$439,900
MLS #:
260009035
Status:
Active
Beds:
2
Baths:
1
Type:
Single Family
Subtype:
Single Family Residence
Subdivision:
Burke’S Addition
Listed Date:
Jul 15, 2026
Finished Sq Ft:
946
Total Sq Ft:
946
Lot Size:
3,044 sqft / 0.07 acres (approx)
Year Built:
1943
See this Listing
Schools
Elementary School:
Veterans
Middle School:
Vaughn
High School:
Wooster
Interior
Appliances
Electric Cooktop, Electric Range, Refrigerator
Bathrooms
1 Full Bathroom
Cooling
Electric, ENERGY STAR Qualified Equipment, Heat Pump
Flooring
Laminate, Tile, Varies, Wood
Heating
Electric, Forced Air, Heat Pump
Interior Features
Smart Thermostat
Laundry Features
In Basement
Exterior
Common Walls
No Common Walls
Construction Materials
Plaster, Stucco
Exterior Features
Rain Gutters
Fencing
Full
Lot Features
Level
Other Structures
None
Parking Features
None
Roof
Composition, Pitched, Shingle
Spa Features
None
Stories
1
Window Features
Blinds, Vinyl Frames, Window Coverings
Financial
Taxes
$630
Map
Community
- Address443 Burns Street Reno NV
- SubdivisionBurke’S Addition
- CityReno
- CountyWashoe
- Zip Code89502
Market Summary
Current real estate data for Single Family in Reno as of Oct 15, 2026
608
Single Family Listed
79
Avg DOM
410
Avg $ / SqFt
$1,171,849
Avg List Price
Property Summary
- Located in the Burke’S Addition subdivision, 443 Burns Street Reno NV is a Single Family for sale in Reno, NV, 89502. It is listed for $439,900 and features 2 beds, 1 baths, and has approximately 946 square feet of living space, and was originally constructed in 1943. The current price per square foot is $465. The average price per square foot for Single Family listings in Reno is $410. The average listing price for Single Family in Reno is $1,171,849.
Similar Listings Nearby
 Courtesy of eXp Realty. Disclaimer: All data relating to real estate for sale on this page comes from the Broker Reciprocity (BR) of the Northern Nevada Regional MLS. Detailed information about real estate listings held by brokerage firms other than Ascent Property Group include the name of the listing broker. Neither the listing company nor Ascent Property Group shall be responsible for any typographical errors, misinformation, misprints and shall be held totally harmless. The Broker providing this data believes it to be correct, but advises interested parties to confirm any item before relying on it in a purchase decision. Copyright 2026. Northern Nevada Regional MLS. All rights reserved.
 443 Burns Street
Reno, NV