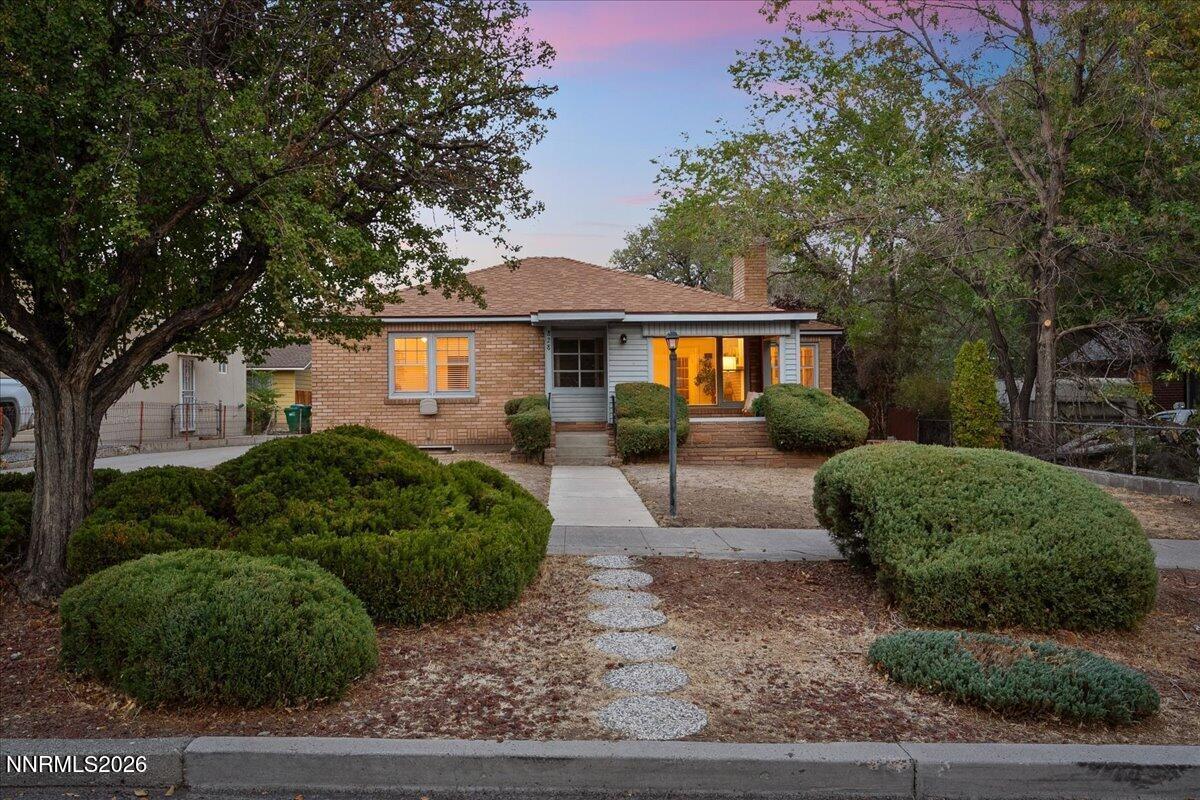


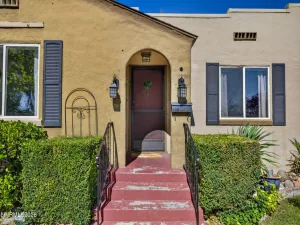
Freshly sanded and refinished original hardwood floors set the tone in this charming 1946 Reno home, blending vintage character with fresh updates and incredible flexibility. Offering 2,118 sq. ft. of finished living space, fresh interior paint, new carpet, and NO HOA, this home has plenty to offer. The 1,059 sq. ft. main level features 2 bedrooms, 1 bathroom, a living room with wood-burning fireplace, dining room, kitchen, and an attached sunroom with pellet stove. Downstairs, the finished 1,059 sq. ft. basement adds a bedroom, bathroom, bonus room, fireplace and bar, plus its own exterior access. Located close to UNR, the lower level offers exciting possibilities for extended family, guests, college students, or potential rental income. Outside, you’ll find a large detached 1-car garage plus a separate storage shed for even more usable space. Classic Reno character, restored hardwood floors, flexible living options, income potential, and a convenient location near UNR and downtown—all with no HOA!
Property Details
Price:
$530,000
MLS #:
260012288
Status:
Active
Beds:
3
Baths:
2
Type:
Single Family
Subtype:
Single Family Residence
Listed Date:
Sep 24, 2026
Finished Sq Ft:
2,118
Total Sq Ft:
2,118
Lot Size:
8,400 sqft / 0.19 acres (approx)
Year Built:
1946
See this Listing
Schools
Elementary School:
Peavine
Middle School:
Clayton
High School:
Reno
Interior
Appliances
Dishwasher, Disposal, Dryer, Electric Oven, Electric Range, Washer
Bathrooms
2 Full Bathrooms
Fireplaces Total
3
Flooring
Carpet, Tile, Vinyl, Wood
Heating
Fireplace(s), Natural Gas, Pellet Stove
Interior Features
Breakfast Bar
Laundry Features
In Basement, Laundry Room
Exterior
Common Walls
No Common Walls
Construction Materials
Brick
Exterior Features
None
Fencing
Back Yard
Garage Spaces
1
Lot Features
Landscaped, Level, Sprinklers In Front, Sprinklers In Rear
Other Structures
Shed(s)
Parking Features
Detached, Garage, Garage Door Opener
Parking Spots
1
Parking Total
1
Patio And Porch Features
Uncovered, Porch, Covered, Patio
Roof
Composition, Pitched, Shingle
Security Features
Smoke Detector(s)
Spa Features
None
Stories
1
Window Features
Double Pane Windows, Metal Frames, Vinyl Frames, Wood Frames
Financial
Taxes
$1,244
Map
Community
- Address828 Washington Street Reno NV
- CityReno
- CountyWashoe
- Zip Code89503
Market Summary
Current real estate data for Single Family in Reno as of Oct 21, 2026
599
Single Family Listed
79
Avg DOM
411
Avg $ / SqFt
$1,173,149
Avg List Price
Property Summary
- 828 Washington Street Reno NV is a Single Family for sale in Reno, NV, 89503. It is listed for $530,000 and features 3 beds, 2 baths, and has approximately 2,118 square feet of living space, and was originally constructed in 1946. The current price per square foot is $250. The average price per square foot for Single Family listings in Reno is $411. The average listing price for Single Family in Reno is $1,173,149.
Similar Listings Nearby
 Courtesy of RE/MAX Professionals-Sparks. Disclaimer: All data relating to real estate for sale on this page comes from the Broker Reciprocity (BR) of the Northern Nevada Regional MLS. Detailed information about real estate listings held by brokerage firms other than Ascent Property Group include the name of the listing broker. Neither the listing company nor Ascent Property Group shall be responsible for any typographical errors, misinformation, misprints and shall be held totally harmless. The Broker providing this data believes it to be correct, but advises interested parties to confirm any item before relying on it in a purchase decision. Copyright 2026. Northern Nevada Regional MLS. All rights reserved.
 828 Washington Street
Reno, NV