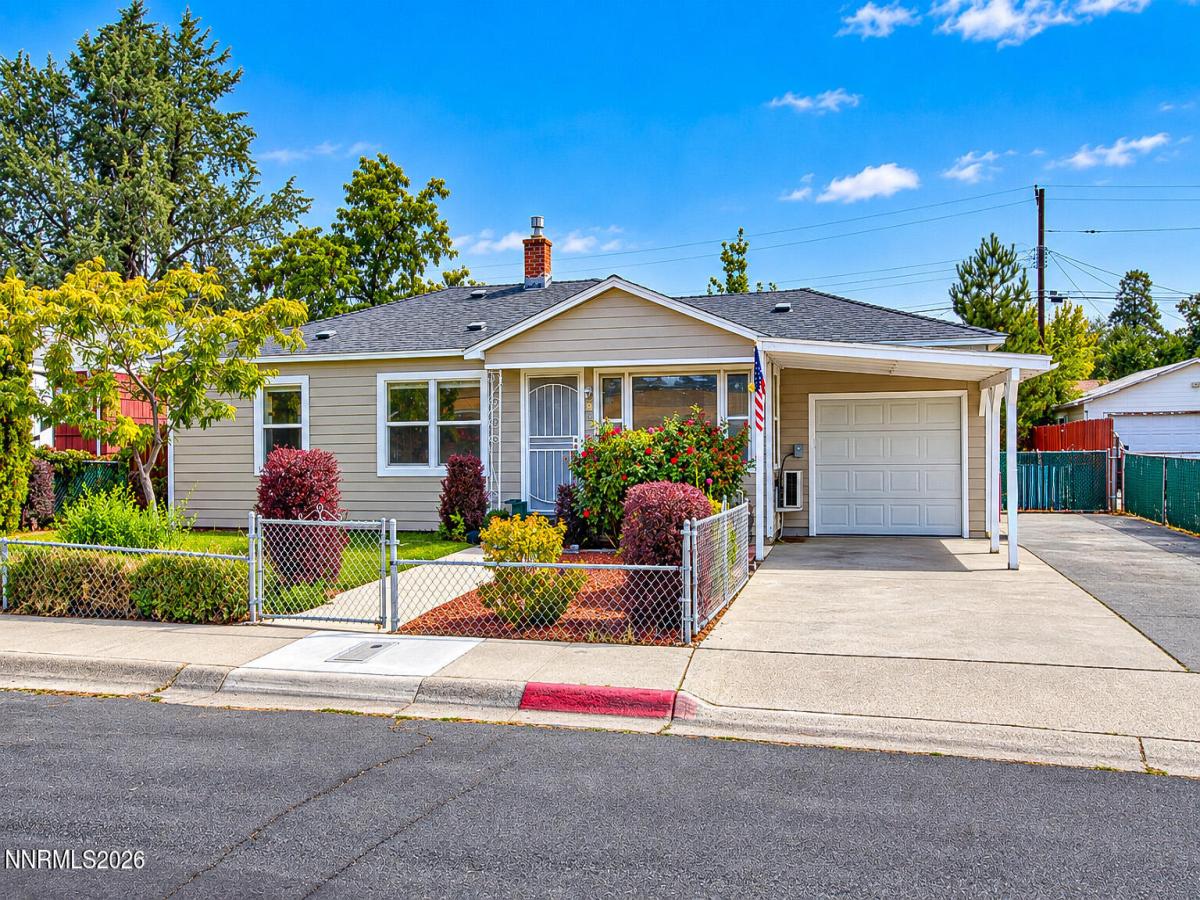


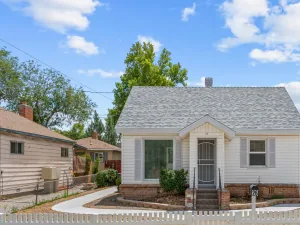
Many homes on Wilkinson Avenue started out modest and compact. This one grew. A previous addition expanded the original floor plan, giving it more living space than most homes in the neighborhood and room the original design never offered. The next chapter was an interior remodel focused on the things you notice first and use every day. Fresh paint throughout gives every room a clean, bright start. The original hardwood floors have been refinished, bringing back the warmth and character of an older home, and new carpet adds comfort where you want something softer underfoot. A recently installed mini split provides efficient cooling and additional heating. The extra space gives you options: a room for every family member, a dedicated home office, a real guest room, or space for multiple generations under one roof. Life here is built around convenience. The VA Medical Center is within walking distance, a real advantage for veterans and those who work there. Renown Regional Medical Center and Saint Mary’s are a short drive away. Assigned schools are Veterans Elementary, Vaughn Middle, and Wooster High. Shopping, dining, downtown Reno, the airport and freeway access are all nearby. The best way to see how this home fits your life is to walk through it. Call the listing agents for more information.
Property Details
Price:
$550,000
MLS #:
260012548
Status:
Active
Beds:
5
Baths:
2
Type:
Single Family
Subtype:
Single Family Residence
Subdivision:
Albion
Listed Date:
Sep 30, 2026
Finished Sq Ft:
1,356
Total Sq Ft:
1,356
Lot Size:
7,144 sqft / 0.16 acres (approx)
Year Built:
1950
See this Listing
Schools
Elementary School:
Veterans
Middle School:
Vaughn
High School:
Wooster
Interior
Appliances
Dishwasher, Disposal, Electric Cooktop, Refrigerator
Bathrooms
2 Full Bathrooms
Flooring
Carpet, Ceramic Tile, Luxury Vinyl
Heating
Natural Gas
Interior Features
Kitchen Island, Primary Downstairs
Laundry Features
In Hall, Laundry Room
Levels
One
Exterior
Common Walls
No Common Walls
Construction Materials
Brick, Unknown
Exterior Features
Multiple Entry Flat or Ramped
Fencing
Back Yard
Lot Features
Landscaped, Level, Sprinklers In Front, Sprinklers In Rear
Other Structures
Shed(s), Storage
Parking Features
Carport
Parking Spots
3
Parking Total
3
Patio And Porch Features
Uncovered, Porch, Patio
Roof
Composition
Security Features
Smoke Detector(s)
Spa Features
None
Stories
1
Window Features
Double Pane Windows
Financial
Taxes
$709
Map
Community
- Address932 Wilkinson Avenue Reno NV
- SubdivisionAlbion
- CityReno
- CountyWashoe
- Zip Code89502
Market Summary
Current real estate data for Single Family in Reno as of Oct 15, 2026
608
Single Family Listed
79
Avg DOM
410
Avg $ / SqFt
$1,171,849
Avg List Price
Property Summary
- Located in the Albion subdivision, 932 Wilkinson Avenue Reno NV is a Single Family for sale in Reno, NV, 89502. It is listed for $550,000 and features 5 beds, 2 baths, and has approximately 1,356 square feet of living space, and was originally constructed in 1950. The current price per square foot is $406. The average price per square foot for Single Family listings in Reno is $410. The average listing price for Single Family in Reno is $1,171,849.
Similar Listings Nearby
 Courtesy of Dickson Realty – Damonte Ranch. Disclaimer: All data relating to real estate for sale on this page comes from the Broker Reciprocity (BR) of the Northern Nevada Regional MLS. Detailed information about real estate listings held by brokerage firms other than Ascent Property Group include the name of the listing broker. Neither the listing company nor Ascent Property Group shall be responsible for any typographical errors, misinformation, misprints and shall be held totally harmless. The Broker providing this data believes it to be correct, but advises interested parties to confirm any item before relying on it in a purchase decision. Copyright 2026. Northern Nevada Regional MLS. All rights reserved.
 932 Wilkinson Avenue
Reno, NV