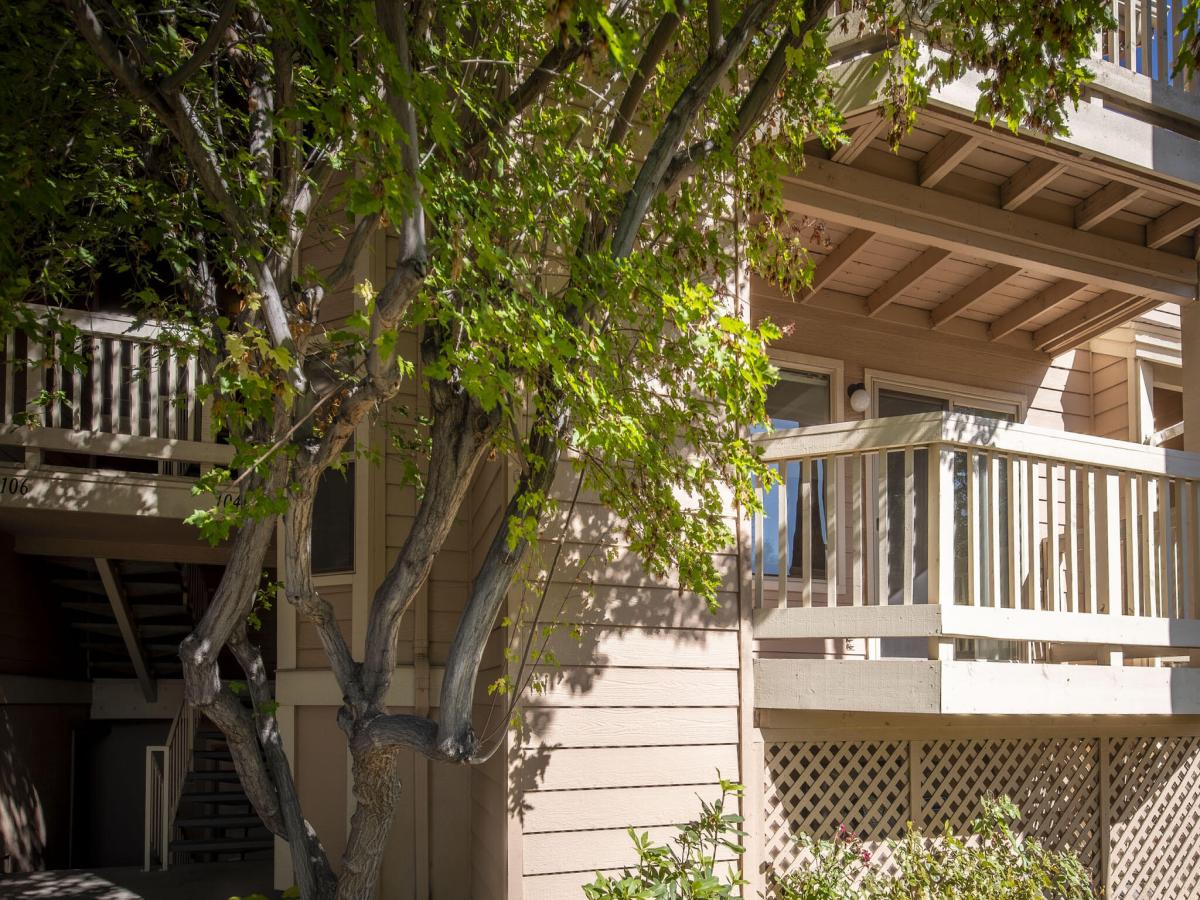


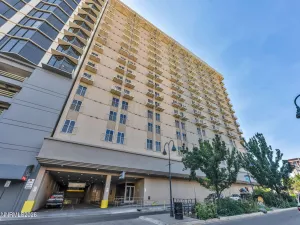
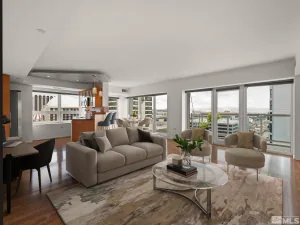
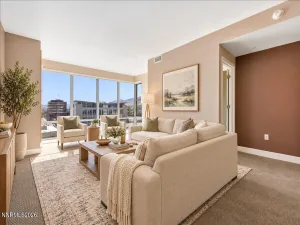
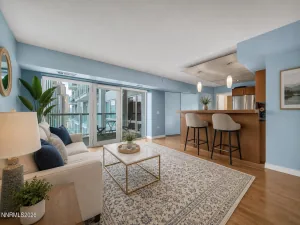
New price, refreshed interiors, and a location immediately adjacent to Idlewild Park and the Crooked Mile trail. This move-in-ready residence in Idlewild Riverfront Condominiums II offers two bedrooms, two full bathrooms, 1,033 square feet per MLS, and a one-car garage, near downtown Reno and the Riverwalk District. Improvements include new carpeting and interior paint throughout in 2026, a new water heater in 2023, and kitchen and bathroom updates in 2017. The kitchen combines raised-panel wood cabinetry, granite countertops, a travertine backsplash, tile flooring, under-cabinet lighting, custom storage organizers, and a Bosch stainless-steel dishwasher. Both bathrooms feature travertine and mosaic tilework, heated tile floors, jetted tubs, and built-in storage. Crown molding and a gas fireplace add character, while the second bedroom provides flexible space for a home office with floor-to-ceiling cabinetry, drawers, and granite counter space. Enjoy nearby park paths, trails, and downtown dining. Some photos have been virtually staged.
Property Details
Price:
$415,000
MLS #:
260011702
Status:
Active
Beds:
2
Baths:
2
Type:
Condo
Subtype:
Condominium
Subdivision:
Idlewild Riverfront Condominiums 2
Listed Date:
Sep 10, 2026
Finished Sq Ft:
1,033
Total Sq Ft:
1,033
Year Built:
1987
See this Listing
Schools
Elementary School:
Hunter Lake
Middle School:
Swope
High School:
Reno
Interior
Appliances
Dishwasher, Disposal, Dryer, Electric Cooktop, Microwave, Oven, Washer
Bathrooms
2 Full Bathrooms
Fireplaces Total
1
Flooring
Carpet, Tile
Heating
Forced Air, Natural Gas
Interior Features
Primary Downstairs, Walk-In Closet(s)
Laundry Features
In Hall
Levels
One
Exterior
Association Amenities
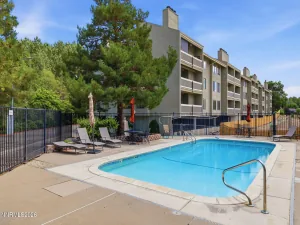
Parking, Pool
Attached Garage YN
1
Common Walls
2+ Common Walls
Construction Materials
Masonite
Exterior Features
Balcony, Rain Gutters
Fencing
None
Garage Spaces
1
Lot Features
Level, Sprinklers In Front
Other Structures
None
Parking Features
Attached, Garage, Garage Door Opener
Parking Spots
1
Parking Total
1
Patio And Porch Features
Covered, Deck
Roof
Composition, Pitched, Shingle
Security Features
Smoke Detector(s)
Spa Features
None
Stories
1
View
Mountain(s)
Window Features
Double Pane Windows, Vinyl Frames
Financial
HOA Fee
$300
HOA Fee Frequency
Monthly
HOA Includes
Insurance, Maintenance Grounds, Maintenance Structure, Snow Removal, Trash, Water
HOA Name
Idlewild Riverfront Condominium II
Taxes
$1,344
Map
Community
- Address2875 Idlewild Drive APT 105 Reno NV
- SubdivisionIdlewild Riverfront Condominiums 2
- CityReno
- CountyWashoe
- Zip Code89509
Market Summary
Property Summary
- Located in the Idlewild Riverfront Condominiums 2 subdivision, 2875 Idlewild Drive APT 105 Reno NV is a Condo for sale in Reno, NV, 89509. It is listed for $415,000 and features 2 beds, 2 baths, and has approximately 1,033 square feet of living space, and was originally constructed in 1987. The current price per square foot is $402. The average price per square foot for Condo listings in Reno is $326. The average listing price for Condo in Reno is $325,494.
Similar Listings Nearby
 Courtesy of Dickson Realty – Caughlin. Disclaimer: All data relating to real estate for sale on this page comes from the Broker Reciprocity (BR) of the Northern Nevada Regional MLS. Detailed information about real estate listings held by brokerage firms other than Ascent Property Group include the name of the listing broker. Neither the listing company nor Ascent Property Group shall be responsible for any typographical errors, misinformation, misprints and shall be held totally harmless. The Broker providing this data believes it to be correct, but advises interested parties to confirm any item before relying on it in a purchase decision. Copyright 2026. Northern Nevada Regional MLS. All rights reserved.
 2875 Idlewild Drive APT 105
Reno, NV