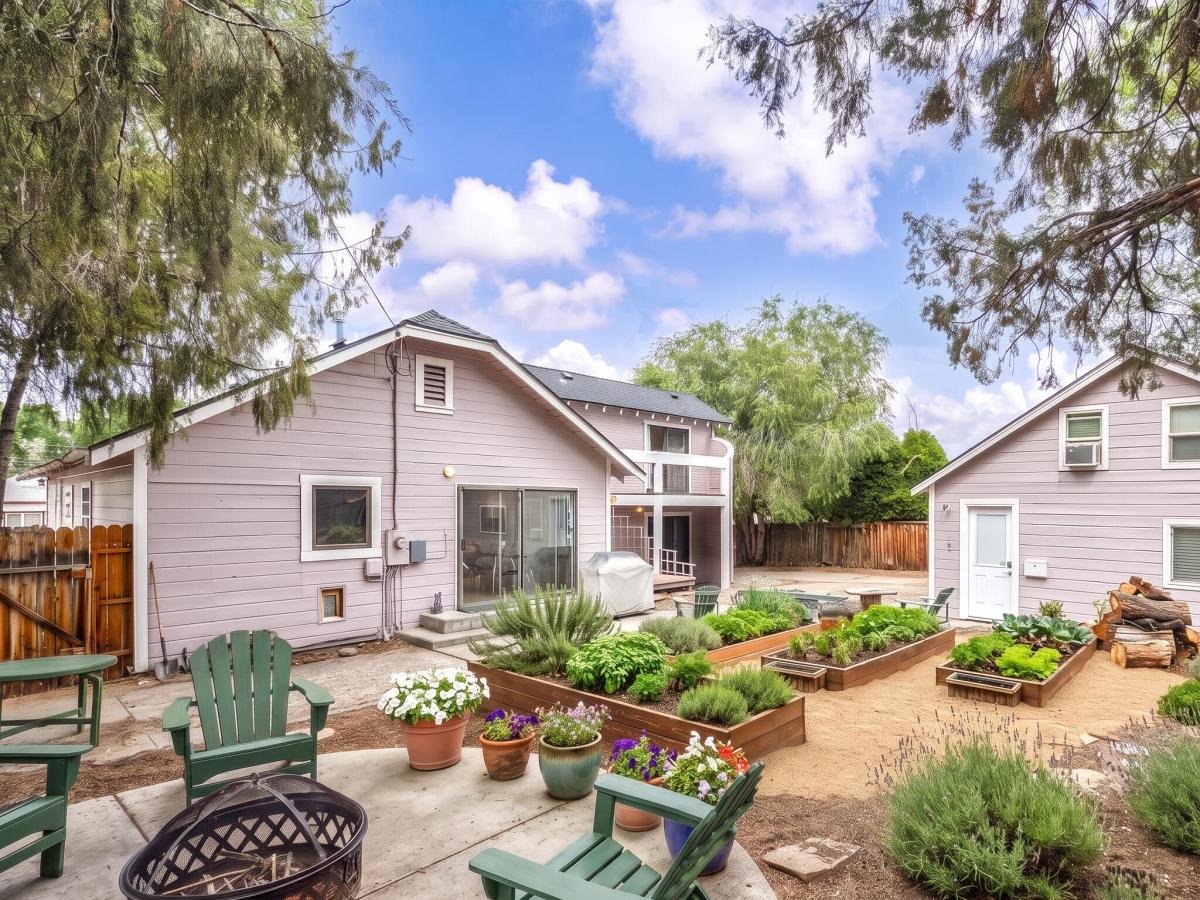


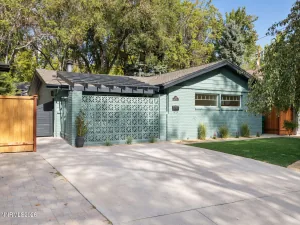
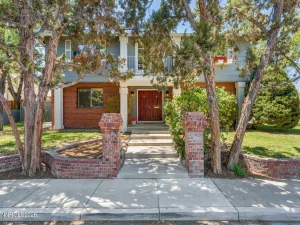
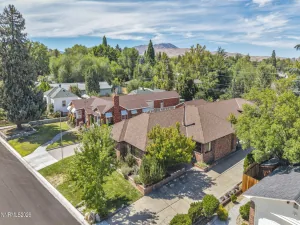
One-of-a-kind gem in Reno’s Old Southwest, where 1930s character meets genuinely cool modern design. The custom-designed kitchen includes Scavolini cabinetry and stainless steel counters and appliances. A spiral staircase climbs to a spacious, light-filled loft / bedroom, ideal home office, art studio/ workout room — with its own private balcony overlooking the backyard. Sauna in upstairs loft included if wanted. The generous primary suite features a uniquely inviting soaking tub & shower and a large walk-in closet with custom organizers. Downstairs, an unfinished basement offers laundry and abundant storage. Gas furnace and water heater; washer, dryer, and refrigerator all included. Recently updated HVAC system. Separate in-law quarters add real flexibility with 1 bedroom, 1 bath, kitchenette, laundry hookups, private entry, and its own fenced side yard — perfect for extended family, guests, or rental income. Outdoors, sunflowers line the front while the backyard delivers a wood deck, patio, raised garden beds, and mature shade trees. A detached two-car garage converted to storage, a carport, and ample parking leave room for an RV, multiple vehicles, and all the toys. No HOA. Character, space, and flexibility — a combination this neighborhood rarely offers. Some photos have been digitally altered using AI and or virtual staging. Backyard photos were taken when previously in bloom. Ready for a spring garden! Unfinished basement adds an additional 360 sq feet.
Property Details
Price:
$789,000
MLS #:
260010675
Status:
Active
Beds:
3
Baths:
3
Type:
Single Family
Subtype:
Single Family Residence
Listed Date:
Aug 18, 2026
Finished Sq Ft:
2,353
Total Sq Ft:
2,353
Lot Size:
9,453 sqft / 0.22 acres (approx)
Year Built:
1938
See this Listing
Schools
Elementary School:
Hunter Lake
Middle School:
Swope
High School:
Reno
Interior
Appliances
Dishwasher, Disposal, Dryer, Gas Cooktop, Microwave, Oven, Washer
Bathrooms
3 Full Bathrooms
Cooling
Evaporative Cooling
Flooring
Carpet, Ceramic Tile, Wood
Heating
Forced Air, Natural Gas
Interior Features
Ceiling Fan(s), High Ceilings, Loft, Primary Downstairs, Sauna, Walk-In Closet(s)
Laundry Features
Laundry Room
Levels
Two
Exterior
Common Walls
No Common Walls
Exterior Features
None
Fencing
Back Yard
Garage Spaces
1
Lot Features
Landscaped, Level, Sprinklers In Front
Other Structures
Outbuilding, Storage
Parking Features
Carport, Detached, Garage, RV Access/Parking
Parking Spots
2
Parking Total
2
Patio And Porch Features
Covered, Patio, Deck
Roof
Pitched, Shake
Security Features
Smoke Detector(s)
Spa Features
None
Stories
2
View
Mountain(s), Trees/Woods
Window Features
Blinds, Double Pane Windows, Single Pane Windows, Wood Frames
Financial
Taxes
$1,054
Map
Community
- Address1350 Feather Way Reno NV
- CityReno
- CountyWashoe
- Zip Code89509
Market Summary
Current real estate data for Single Family in Reno as of Oct 15, 2026
610
Single Family Listed
79
Avg DOM
411
Avg $ / SqFt
$1,174,597
Avg List Price
Property Summary
- 1350 Feather Way Reno NV is a Single Family for sale in Reno, NV, 89509. It is listed for $789,000 and features 3 beds, 3 baths, and has approximately 2,353 square feet of living space, and was originally constructed in 1938. The current price per square foot is $335. The average price per square foot for Single Family listings in Reno is $411. The average listing price for Single Family in Reno is $1,174,597.
Similar Listings Nearby
 Courtesy of Haute Properties NV. Disclaimer: All data relating to real estate for sale on this page comes from the Broker Reciprocity (BR) of the Northern Nevada Regional MLS. Detailed information about real estate listings held by brokerage firms other than Ascent Property Group include the name of the listing broker. Neither the listing company nor Ascent Property Group shall be responsible for any typographical errors, misinformation, misprints and shall be held totally harmless. The Broker providing this data believes it to be correct, but advises interested parties to confirm any item before relying on it in a purchase decision. Copyright 2026. Northern Nevada Regional MLS. All rights reserved.
 1350 Feather Way
Reno, NV