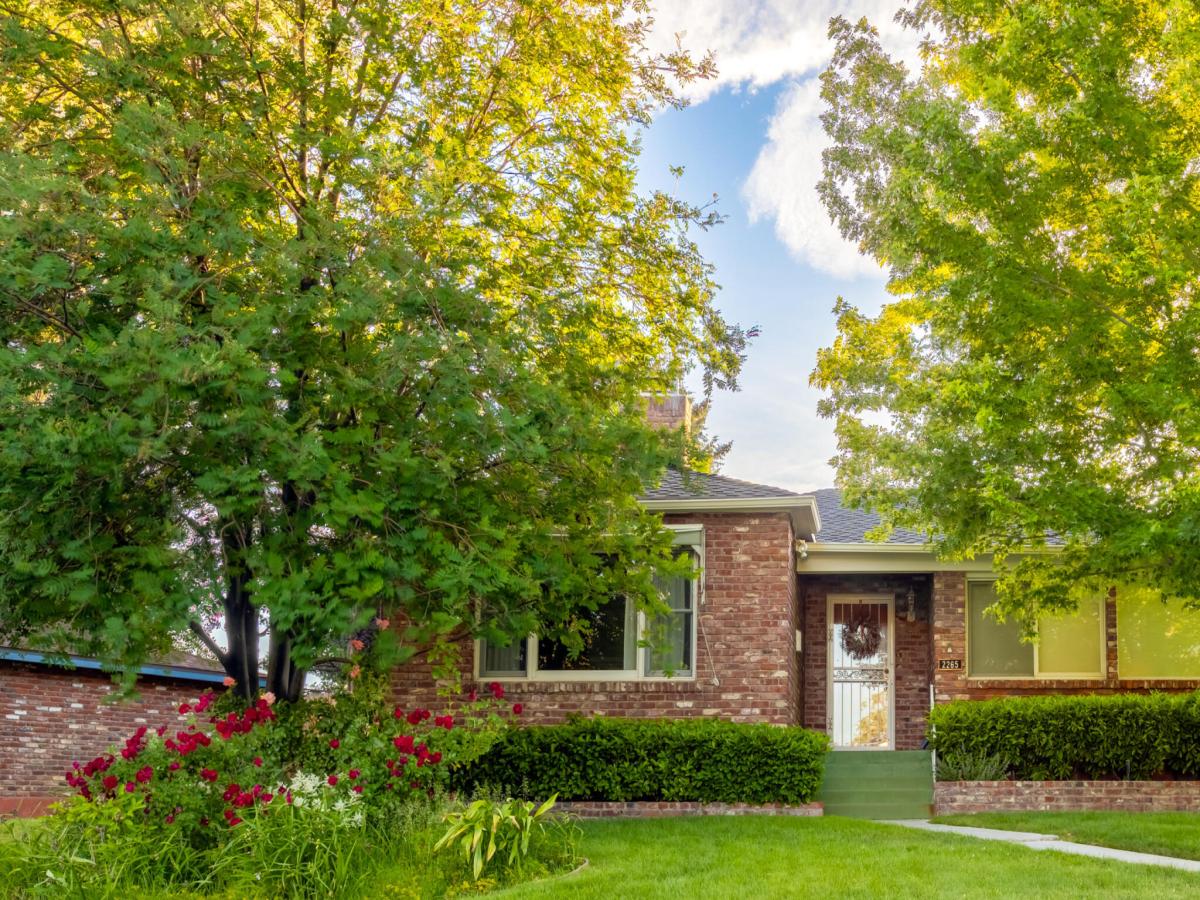
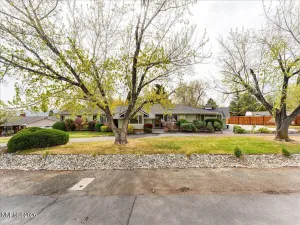
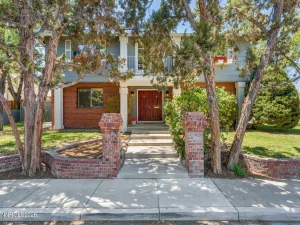
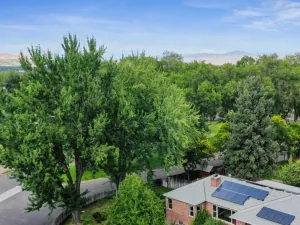
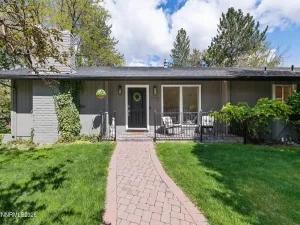
Just in time for the cooler months, this beautifully refreshed mid-century home in Reno’s coveted Old Southwest offers the kind of warmth and character that’s hard to replicate. Original hardwood floors, elegant crown molding, classic wainscoting, and two wood-burning fireplaces create an inviting atmosphere that feels especially at home as fall and winter approach. Imagine crisp Reno evenings gathered around a real fire, with the timeless details of this home setting the backdrop. Offering 2,637 square feet of thoughtfully designed living space, the home combines its original character with tasteful updates and abundant natural light. Spacious gathering areas make it equally comfortable for quiet evenings at home or entertaining family and friends through the holidays. And when you’re ready to dream a little bigger, the expansive unfinished basement offers a blank canvas with incredible potential—bring your imagination and envision a game room, home theater, sports cave, kids’ retreat, home gym, or whatever fits your lifestyle. Outside, the mature and beautifully landscaped backyard provides a private retreat, while the quiet cul-de-sac location puts you just a short walk from Virginia Lake and minutes from Midtown, downtown Reno, shopping, and dining. Offered at $924,999 after recently appraising at $1,040,000, buyers have the opportunity to purchase at more than $115,000 below the recent appraised value—potentially stepping into the home with approximately $115,000 in built-in equity from day one.
Property Details
Price:
$924,999
MLS #:
260006855
Status:
Active
Beds:
5
Baths:
3
Type:
Single Family
Subtype:
Single Family Residence
Subdivision:
Country Club Acres
Listed Date:
Jul 18, 2026
Finished Sq Ft:
3,667
Total Sq Ft:
3,667
Lot Size:
9,714 sqft / 0.22 acres (approx)
Year Built:
1952
See this Listing
Schools
Elementary School:
Beck
Middle School:
Swope
High School:
Reno
Interior
Appliances
Dishwasher, Disposal, Dryer, Electric Cooktop, Electric Range, Microwave, Oven, Refrigerator, Trash Compactor, Washer
Bathrooms
3 Full Bathrooms
Cooling
Central Air, Electric
Fireplaces Total
2
Flooring
Carpet, Ceramic Tile, Wood
Heating
Baseboard, Forced Air, Natural Gas
Interior Features
Breakfast Bar, Ceiling Fan(s), Entrance Foyer, Pantry, Primary Downstairs, Smart Thermostat
Laundry Features
Cabinets, Laundry Room, Shelves, Sink, Washer Hookup
Levels
One
Exterior
Attached Garage YN
1
Common Walls
No Common Walls
Construction Materials
Brick, Brick Veneer
Exterior Features
Awning(s), Rain Gutters
Fencing
Back Yard
Garage Spaces
1
Lot Features
Gentle Sloping, Sprinklers In Front, Sprinklers In Rear
Other Structures
None
Parking Features
Additional Parking, Attached, Garage, Garage Door Opener, RV Access/Parking
Parking Spots
4
Parking Total
4
Patio And Porch Features
Uncovered, Patio
Roof
Composition, Shingle
Security Features
Security System Leased, Smoke Detector(s)
Spa Features
None
Stories
1
View
City, Mountain(s), Peek, Trees/Woods
Window Features
Double Pane Windows, Vinyl Frames
Financial
Taxes
$2,243
Map
Community
- Address2265 Lindley Way Reno NV
- SubdivisionCountry Club Acres
- CityReno
- CountyWashoe
- Zip Code89509
Market Summary
Current real estate data for Single Family in Reno as of Sep 24, 2026
598
Single Family Listed
75
Avg DOM
414
Avg $ / SqFt
$1,174,213
Avg List Price
Property Summary
- Located in the Country Club Acres subdivision, 2265 Lindley Way Reno NV is a Single Family for sale in Reno, NV, 89509. It is listed for $924,999 and features 5 beds, 3 baths, and has approximately 3,667 square feet of living space, and was originally constructed in 1952. The current price per square foot is $252. The average price per square foot for Single Family listings in Reno is $414. The average listing price for Single Family in Reno is $1,174,213.
Similar Listings Nearby
 Courtesy of NextHome Yourpickettfence Group. Disclaimer: All data relating to real estate for sale on this page comes from the Broker Reciprocity (BR) of the Northern Nevada Regional MLS. Detailed information about real estate listings held by brokerage firms other than Ascent Property Group include the name of the listing broker. Neither the listing company nor Ascent Property Group shall be responsible for any typographical errors, misinformation, misprints and shall be held totally harmless. The Broker providing this data believes it to be correct, but advises interested parties to confirm any item before relying on it in a purchase decision. Copyright 2026. Northern Nevada Regional MLS. All rights reserved.
 2265 Lindley Way
Reno, NV