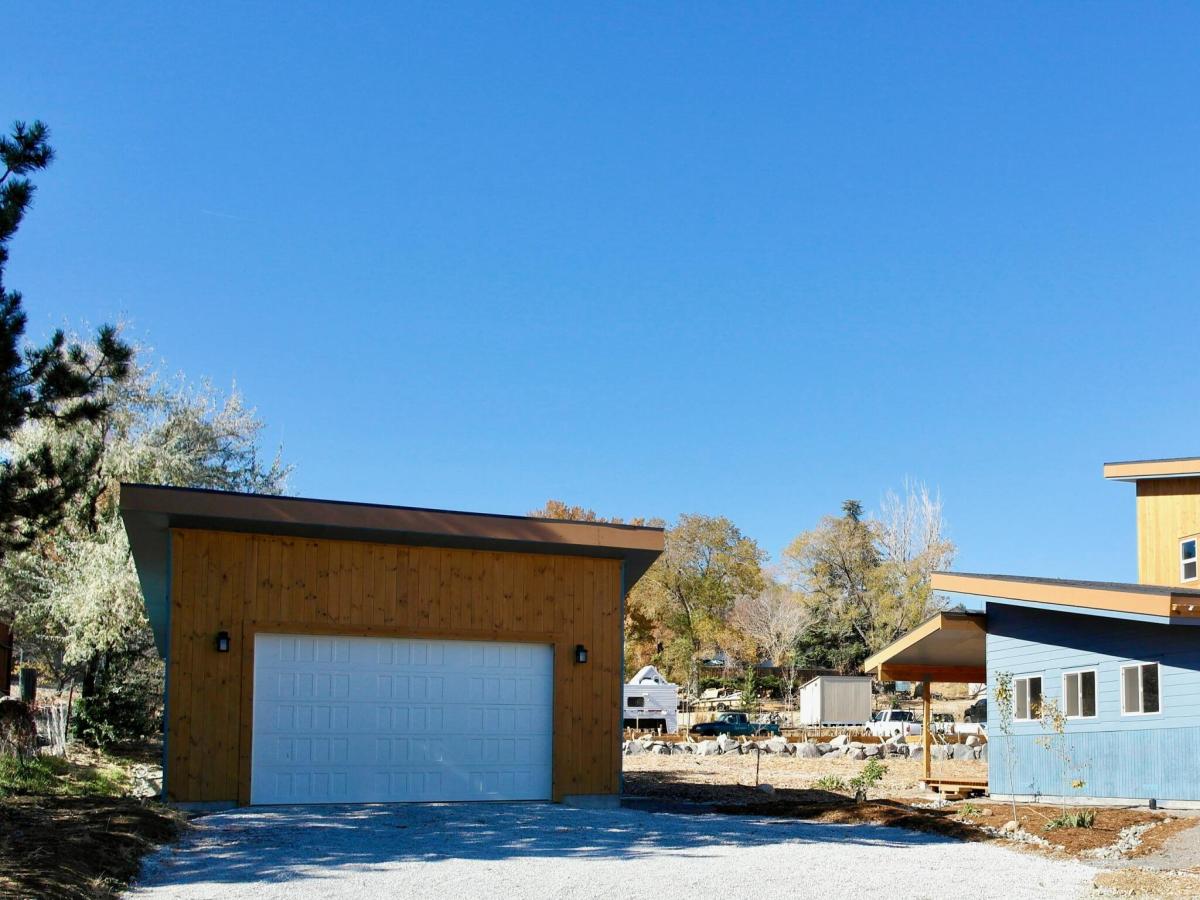


Discover the perfect blend of space, modern comfort, and convenience with this brand-new custom home nestled in the foothills of Peavine Mountain. Situated on an impressive 1/3-acre lot, this property offers a rare opportunity to enjoy room to spread out while remaining just minutes from UNR, Rancho San Rafael Regional Park, and downtown Reno.
Inside, you’ll find a thoughtfully designed open floor plan with the convenience of a main-level primary suite. The spacious kitchen features beautiful granite and butcher block countertops and a large single-basin sink. All-new appliances, including an induction range with overhead vent hood, microwave, and refrigerator. The primary suite offers two closets, including a walk-in, along with a freestanding soaking tub and beautifully tiled shower.
A functional mudroom provides the perfect place to kick off your shoes and unload after a day of enjoying the outdoors. Upstairs, you’ll find three generously sized guest bedrooms and a large bathroom with a tiled shower.
Comfort is made easy with two energy-efficient mini-split systems, providing heating and cooling for each level. Outside, enjoy two decks, including a covered deck, and the freedom that comes with a spacious, usable lot. With plenty of room for RV and boat parking, recreational toys, or additional outdoor space, the possibilities are endless. The 529-square-foot detached garage offers ample room for parking, a workshop, or additional storage.
No HOA!
Finding a brand-new custom home on a full third of an acre this close to everything Reno has to offer is a rare opportunity. Enjoy the space, flexibility, and outdoor lifestyle you’ve been looking for, all just minutes from the heart of town!
Inside, you’ll find a thoughtfully designed open floor plan with the convenience of a main-level primary suite. The spacious kitchen features beautiful granite and butcher block countertops and a large single-basin sink. All-new appliances, including an induction range with overhead vent hood, microwave, and refrigerator. The primary suite offers two closets, including a walk-in, along with a freestanding soaking tub and beautifully tiled shower.
A functional mudroom provides the perfect place to kick off your shoes and unload after a day of enjoying the outdoors. Upstairs, you’ll find three generously sized guest bedrooms and a large bathroom with a tiled shower.
Comfort is made easy with two energy-efficient mini-split systems, providing heating and cooling for each level. Outside, enjoy two decks, including a covered deck, and the freedom that comes with a spacious, usable lot. With plenty of room for RV and boat parking, recreational toys, or additional outdoor space, the possibilities are endless. The 529-square-foot detached garage offers ample room for parking, a workshop, or additional storage.
No HOA!
Finding a brand-new custom home on a full third of an acre this close to everything Reno has to offer is a rare opportunity. Enjoy the space, flexibility, and outdoor lifestyle you’ve been looking for, all just minutes from the heart of town!
Property Details
Price:
$630,000
MLS #:
260014214
Status:
Active
Beds:
4
Baths:
2.5
Type:
Single Family
Subtype:
Single Family Residence
Listed Date:
Nov 13, 2026
Finished Sq Ft:
2,004
Total Sq Ft:
2,004
Lot Size:
15,246 sqft / 0.35 acres (approx)
Year Built:
2026
See this Listing
Schools
Elementary School:
Elmcrest
Middle School:
Clayton
High School:
McQueen
Interior
Appliances
Dishwasher, Disposal, Electric Range, Oven
Bathrooms
2 Full Bathrooms, 1 Half Bathroom
Flooring
Laminate, Tile
Interior Features
High Ceilings, Kitchen Island, Primary Downstairs, Walk-In Closet(s)
Laundry Features
Laundry Closet, Washer Hookup
Levels
Two
Exterior
Common Walls
No Common Walls
Exterior Features
None
Fencing
None
Garage Spaces
2
Lot Features
Gentle Sloping
New Construction YN
1
Other Structures
None
Parking Features
Detached, Garage, Garage Door Opener, RV Access/Parking
Parking Spots
6
Parking Total
6
Patio And Porch Features
Covered, Deck
Roof
Composition, Shingle
Security Features
Carbon Monoxide Detector(s), Smoke Detector(s)
Spa Features
None
Stories
2
View
Mountain(s)
Window Features
Double Pane Windows, Vinyl Frames
Financial
Taxes
$2,969
Map
Community
- Address4957 Koenig Road Reno NV
- CityReno
- CountyWashoe
- Zip Code89506
Market Summary
Current real estate data for Single Family in Reno as of Nov 22, 2026
580
Single Family Listed
80
Avg DOM
406
Avg $ / SqFt
$1,136,247
Avg List Price
Property Summary
- 4957 Koenig Road Reno NV is a Single Family for sale in Reno, NV, 89506. It is listed for $630,000 and features 4 beds, 3 baths, and has approximately 2,004 square feet of living space, and was originally constructed in 2026. The current price per square foot is $314. The average price per square foot for Single Family listings in Reno is $406. The average listing price for Single Family in Reno is $1,136,247.
Similar Listings Nearby
 Courtesy of JMG Real Estate. Disclaimer: All data relating to real estate for sale on this page comes from the Broker Reciprocity (BR) of the Northern Nevada Regional MLS. Detailed information about real estate listings held by brokerage firms other than Ascent Property Group include the name of the listing broker. Neither the listing company nor Ascent Property Group shall be responsible for any typographical errors, misinformation, misprints and shall be held totally harmless. The Broker providing this data believes it to be correct, but advises interested parties to confirm any item before relying on it in a purchase decision. Copyright 2026. Northern Nevada Regional MLS. All rights reserved.
4957 Koenig Road
Reno, NV