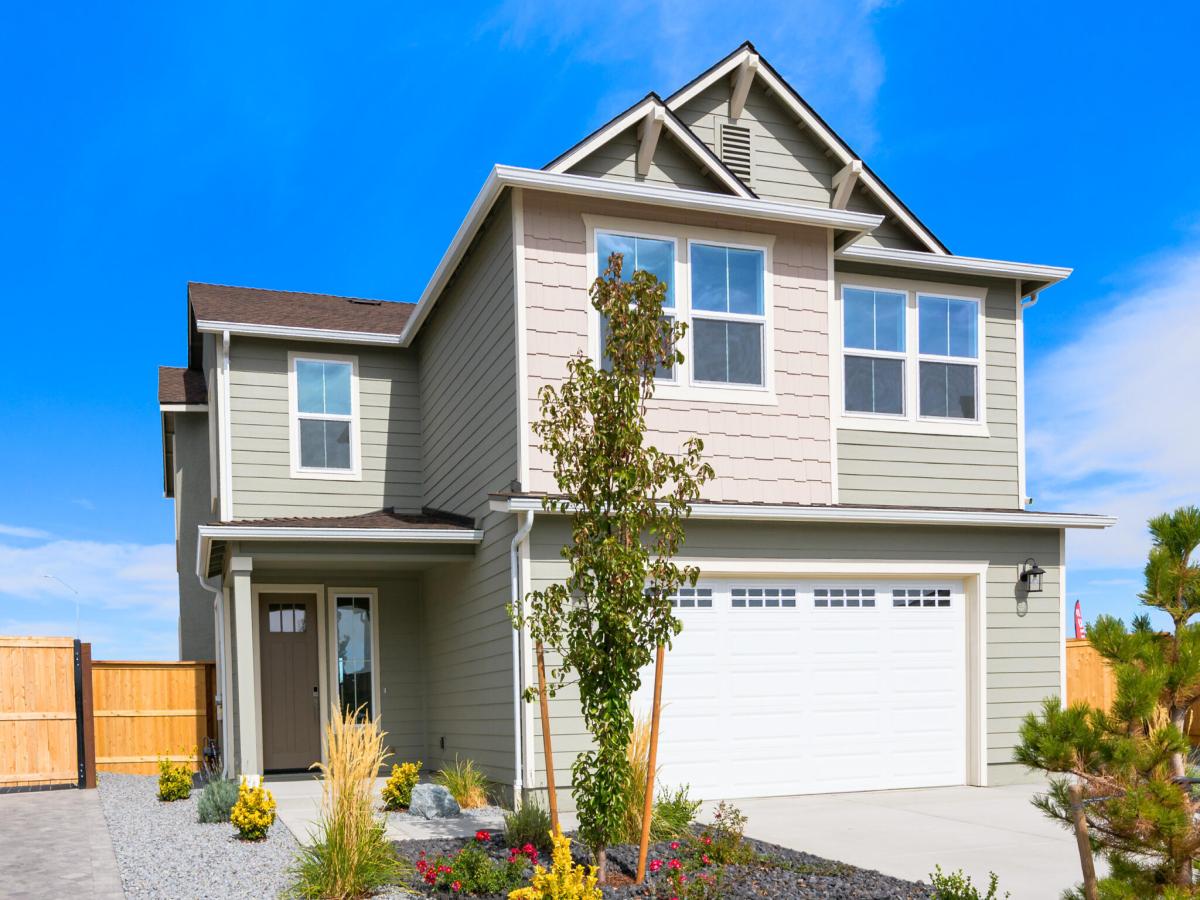


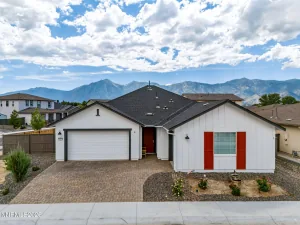
20K BUILDER CREDIT TOWARD BACKYARD LANDSCAPING on Homesite 78! (Limited time offer expiring Nov 30, 2026) Create the outdoor retreat you have been dreaming of while taking in the sweeping mountain VIEWS. This brand new home in The Villages at Monte Vista sits on an oversized RV-friendly lot just minutes from Downtown Minden, dining, shopping, parks, and scenic trails. The impressive Plan 4 offers approx. 2,930 sq ft with 4 bedrooms, 3.5 baths, and a 2-car garage. Dual primary suites, one upstairs and one downstairs, are ideal for multi-generational living or guests. High-volume ceilings, 8 ft interior doors, and expansive windows fill the home with natural light. The open great room features a cozy fireplace and flows into a well-appointed kitchen with an upgraded appliance package, modern finishes, and ample cabinetry. A refined trim package, flexible secondary bedrooms for guests or an office, and a laundry room with utility sink complete the interior. Outside, the large gated backyard offers RV parking for trailers or outdoor toys, plus a BBQ gas stub ready for your custom outdoor kitchen. It is a generous space ready for your vision, with the builder’s landscaping credit to help bring it to life. Modern design, quality craftsmanship, and an unbeatable location in one of Minden’s most sought-after communities.”
Property Details
Price:
$843,610
MLS #:
260003414
Status:
Active
Beds:
4
Baths:
3.5
Type:
Single Family
Subtype:
Single Family Residence
Subdivision:
The Village At Monte Vista Ii & Iii
Listed Date:
Mar 25, 2026
Finished Sq Ft:
2,930
Total Sq Ft:
2,930
Lot Size:
7,657 sqft / 0.18 acres (approx)
Year Built:
2026
See this Listing
Schools
Elementary School:
Minden
Middle School:
Carson Valley
High School:
Douglas
Interior
Appliances
Dishwasher, Disposal, Gas Cooktop, Microwave
Bathrooms
3 Full Bathrooms, 1 Half Bathroom
Cooling
Central Air
Fireplaces Total
1
Flooring
Carpet, Ceramic Tile, Laminate
Heating
Forced Air, Natural Gas
Interior Features
High Ceilings, Kitchen Island, Pantry, Primary Downstairs, Smart Thermostat, Walk-In Closet(s)
Laundry Features
Cabinets, Laundry Room, Washer Hookup
Levels
Two
Exterior
Association Amenities
None
Attached Garage YN
1
Common Walls
No Common Walls
Construction Materials
Insulated Concrete Forms (ICFs), Insulation – Batts, Concrete, Frame, Glass, Stone Veneer, Stucco
Exterior Features
Rain Gutters
Fencing
Back Yard
Garage Spaces
2
Lot Features
Landscaped, Level, Sprinklers In Front
New Construction YN
1
Other Structures
None
Parking Features
Attached, Garage, Garage Door Opener
Parking Spots
2
Parking Total
2
Patio And Porch Features
None, Patio
Roof
Composition, Shingle
Security Features
Carbon Monoxide Detector(s), Smoke Detector(s)
Spa Features
None
Stories
2
View
Mountain(s), Trees/Woods
Window Features
Double Pane Windows, Vinyl Frames
Financial
HOA Fee
$37
HOA Fee Frequency
Monthly
HOA Name
The Village at Monte Vista
Taxes
$7,500
Map
Community
- Address448 Golden Gate Court Lot 78 Minden NV
- SubdivisionThe Village At Monte Vista Ii & Iii
- CityMinden
- CountyDouglas
- Zip Code89423
Market Summary
Current real estate data for Single Family in Minden as of Nov 04, 2026
61
Single Family Listed
77
Avg DOM
389
Avg $ / SqFt
$949,594
Avg List Price
Property Summary
- Located in the The Village At Monte Vista Ii & Iii subdivision, 448 Golden Gate Court Lot 78 Minden NV is a Single Family for sale in Minden, NV, 89423. It is listed for $843,610 and features 4 beds, 4 baths, and has approximately 2,930 square feet of living space, and was originally constructed in 2026. The current price per square foot is $288. The average price per square foot for Single Family listings in Minden is $389. The average listing price for Single Family in Minden is $949,594.
Similar Listings Nearby
 Courtesy of Dickson Realty – Damonte Ranch. Disclaimer: All data relating to real estate for sale on this page comes from the Broker Reciprocity (BR) of the Northern Nevada Regional MLS. Detailed information about real estate listings held by brokerage firms other than Ascent Property Group include the name of the listing broker. Neither the listing company nor Ascent Property Group shall be responsible for any typographical errors, misinformation, misprints and shall be held totally harmless. The Broker providing this data believes it to be correct, but advises interested parties to confirm any item before relying on it in a purchase decision. Copyright 2026. Northern Nevada Regional MLS. All rights reserved.
448 Golden Gate Court Lot 78
Minden, NV