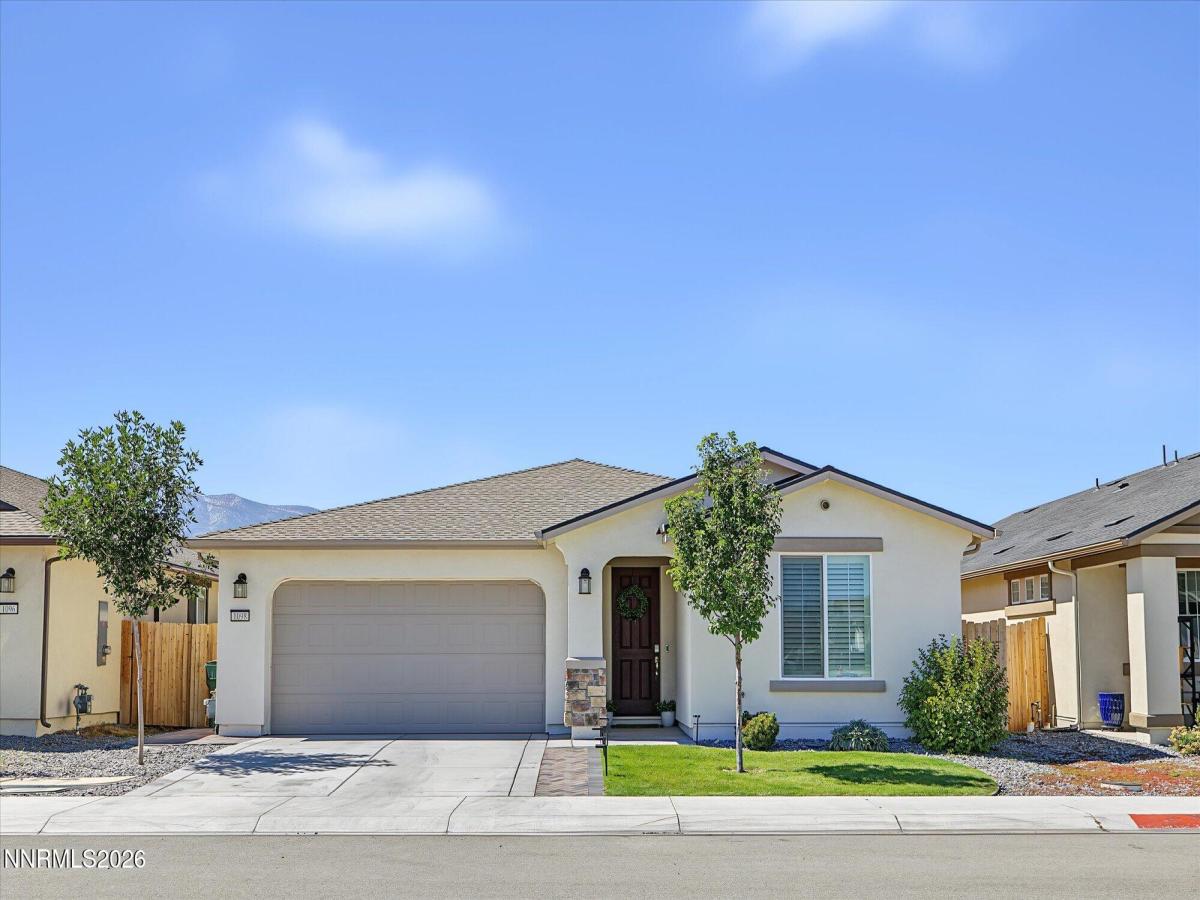


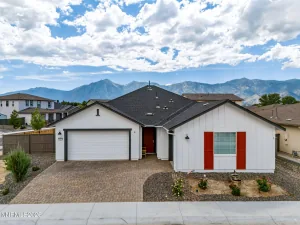
Built in 2023, this single-story Minden home sits on a private .11-acre lot that backs to no neighbors, with an unobstructed view of Jobs Peak. It’s one of the only homes in the neighborhood with that kind of openness, and there’s no HOA. The open floor plan puts the kitchen, breakfast nook, and family room in one bright space. The kitchen features ample cabinet space, gas range, and reverse osmosis water system. The large granite island seats the whole crew and anchors the kitchen. Dark shaker cabinetry, stainless steel appliances, and a walk-in pantry make it as practical as it is good-looking. A separate formal dining room adds flexibility. Upgraded tile floors run through the main living areas, with carpet in the bedrooms. Shutters and window coverings installed throughout the home, including black out roller shade on sliding door. The primary suite is set apart from the other bedrooms. It has a walk-in closet and a bath with dual vanities, a soaking tub, and a separate glass-enclosed shower. Three more bedrooms, a second full bath with dual sinks, a half bath, and an indoor laundry room round out roughly 2,194 sq ft. The two-car garage adds to that. Outside, the landscaping is already finished, so you can move in and enjoy it. A paver patio with a shade sail and string lights is a natural spot for evenings with the mountains behind you. Beyond the patio there’s a low-maintenance lawn, gravel beds, and a fully fenced yard that’s easy to keep up. Situated behind parks, fishing pond, and miles of paved walking trails. Walkable to downtown Minden. Only 25 minutes from skiing at Heavenly, and 30 minutes to South Lake Tahoe, this home offers a peaceful setting close to recreation and amenities. Turn key, privately located, and free of HOA fees, this Minden home is ready for its next owner. Schedule your showing today!
Property Details
Price:
$665,000
MLS #:
260012149
Status:
Active
Beds:
4
Baths:
2.5
Type:
Single Family
Subtype:
Single Family Residence
Subdivision:
Heybourne Meadows
Listed Date:
Sep 21, 2026
Finished Sq Ft:
2,183
Total Sq Ft:
2,183
Lot Size:
4,792 sqft / 0.11 acres (approx)
Year Built:
2023
See this Listing
Schools
Elementary School:
Minden
Middle School:
Carson Valley
High School:
Douglas
Interior
Appliances
Dishwasher, Disposal, Microwave
Bathrooms
2 Full Bathrooms, 1 Half Bathroom
Cooling
Central Air
Flooring
Carpet, Tile
Heating
Natural Gas
Interior Features
Ceiling Fan(s), High Ceilings, Kitchen Island, No Interior Steps, Pantry
Laundry Features
Cabinets, Laundry Room
Levels
One
Exterior
Attached Garage YN
1
Common Walls
No Common Walls
Construction Materials
Stucco
Exterior Features
None
Fencing
Back Yard, Partial
Garage Spaces
2
Lot Features
Landscaped, Level, Sprinklers In Front, Sprinklers In Rear
Other Structures
None
Parking Features
Attached, Garage, Garage Door Opener
Parking Spots
2
Parking Total
2
Patio And Porch Features
Screened, Patio
Roof
Composition, Pitched, Shingle
Security Features
Security System Owned, Smoke Detector(s)
Spa Features
None
Stories
1
View
Mountain(s), Valley
Window Features
Double Pane Windows, Vinyl Frames
Financial
Taxes
$5,556
Map
Community
- Address1098 Dapple Drive Minden NV
- SubdivisionHeybourne Meadows
- CityMinden
- CountyDouglas
- Zip Code89423
Market Summary
Current real estate data for Single Family in Minden as of Oct 14, 2026
58
Single Family Listed
66
Avg DOM
400
Avg $ / SqFt
$955,832
Avg List Price
Property Summary
- Located in the Heybourne Meadows subdivision, 1098 Dapple Drive Minden NV is a Single Family for sale in Minden, NV, 89423. It is listed for $665,000 and features 4 beds, 3 baths, and has approximately 2,183 square feet of living space, and was originally constructed in 2023. The current price per square foot is $305. The average price per square foot for Single Family listings in Minden is $400. The average listing price for Single Family in Minden is $955,832.
Similar Listings Nearby
 Courtesy of eXp Realty, LLC. Disclaimer: All data relating to real estate for sale on this page comes from the Broker Reciprocity (BR) of the Northern Nevada Regional MLS. Detailed information about real estate listings held by brokerage firms other than Ascent Property Group include the name of the listing broker. Neither the listing company nor Ascent Property Group shall be responsible for any typographical errors, misinformation, misprints and shall be held totally harmless. The Broker providing this data believes it to be correct, but advises interested parties to confirm any item before relying on it in a purchase decision. Copyright 2026. Northern Nevada Regional MLS. All rights reserved.
 1098 Dapple Drive
Minden, NV