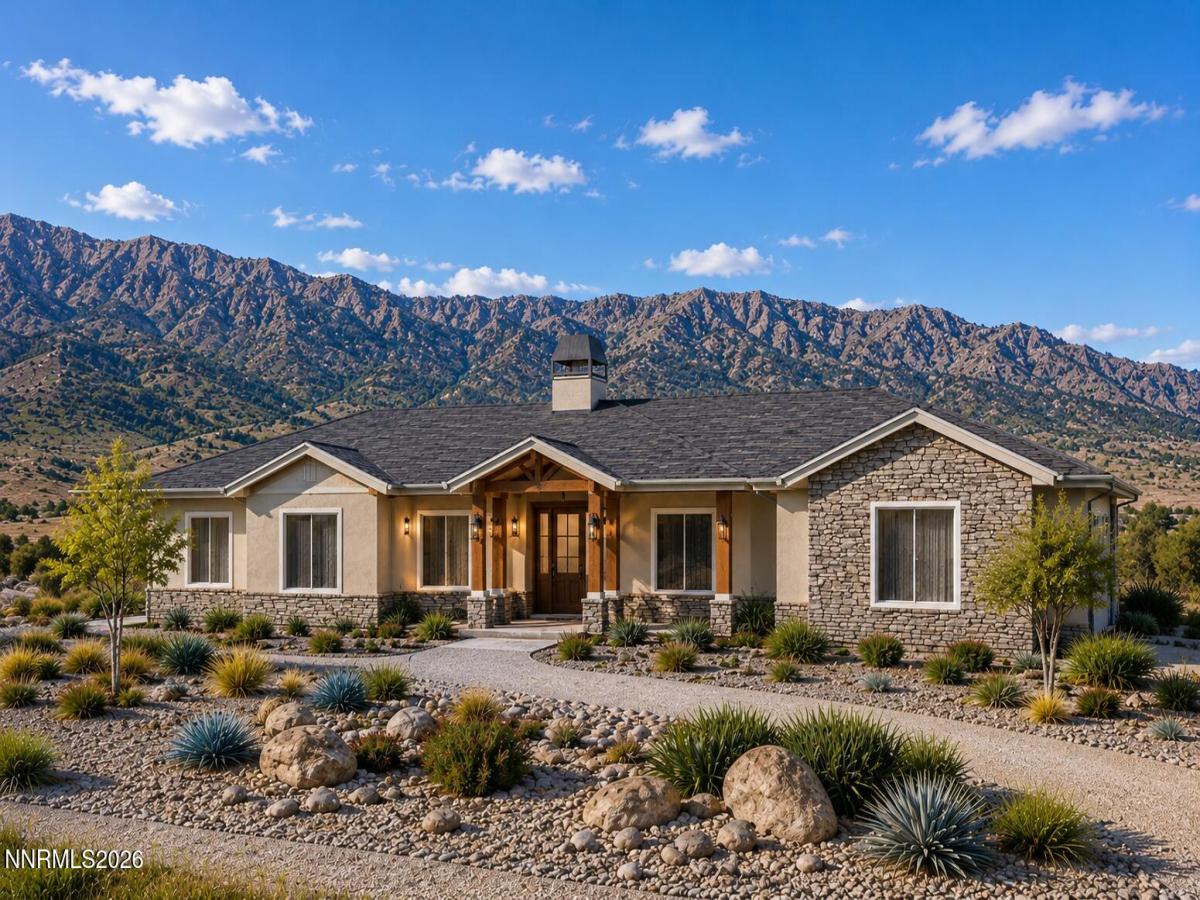
Perched on nearly 10 acres in one of Carson Valley’s most desirable rural settings, this stunning new custom home by Carter Hill Homes offers an exceptional blend of luxury, privacy, and panoramic views. Situated on a spectacular 9.7-acre homesite, this thoughtfully designed residence features 2,769 square feet of living space, 4 bedrooms, 3.5 bathrooms, an oversized 3-car garage, and a detached RV garage, providing exceptional space for recreational vehicles, boats, classic cars, and outdoor equipment. Designed to maximize the incredible surroundings, the open-concept floor plan showcases expansive windows that frame breathtaking, unobstructed views of the Sierra Nevada Mountains, Carson Valley, and the Pine Nut Mountains from nearly every room. The spacious great room flows effortlessly into a beautifully appointed kitchen and dining area, creating an ideal setting for entertaining or everyday living. The private primary suite serves as a peaceful retreat with a luxurious spa-inspired bathroom and generous walk-in closet, while three additional bedrooms and thoughtfully designed living spaces provide flexibility for family, guests, or a dedicated home office. Quality craftsmanship, modern finishes, and attention to detail combine to create a home that is both elegant and functional. The expansive 9.7-acre property offers tremendous versatility, with room to enjoy the outdoors, pursue hobbies, and embrace the freedom of rural living. The addition of a detached RV garage makes this property particularly appealing to those seeking generous storage and space for their recreational lifestyle. Surrounded by luxury custom homes and ranchettes, this exceptional setting offers the rare opportunity to enjoy peaceful country living without sacrificing convenience. With no HOA and only minimal CC&Rs, you’ll have the freedom to enjoy your property while remaining just minutes from shopping, dining, schools, and recreation in Minden and Gardnerville. Experience spectacular 360-degree scenery, unforgettable sunrises over the Pine Nut Mountains, vibrant sunsets across the Sierra Nevada, and sparkling Carson Valley city lights after dark—all from the comfort of your own backyard. Outdoor enthusiasts will appreciate easy access to hiking, horseback riding, fishing, skiing, and Lake Tahoe. With nearly 10 acres, a beautifully designed custom residence, an oversized 3-car garage, and a separate RV garage, this remarkable property delivers the space, privacy, and lifestyle that make Carson Valley living truly extraordinary.
Property Details
Price:
$1,795,000
MLS #:
260013157
Status:
Active
Beds:
4
Baths:
3.5
Type:
Single Family
Subtype:
Single Family Residence
Listed Date:
Oct 15, 2026
Finished Sq Ft:
2,769
Total Sq Ft:
2,769
Lot Size:
422,532 sqft / 9.70 acres (approx)
Year Built:
2026
See this Listing
Schools
Elementary School:
Minden
Middle School:
Carson Valley
High School:
Douglas
Interior
Appliances
Dishwasher, Disposal, Double Oven, Gas Cooktop, Microwave
Bathrooms
3 Full Bathrooms, 1 Half Bathroom
Cooling
Central Air
Fireplaces Total
1
Flooring
Carpet, Tile, Wood
Heating
Forced Air
Interior Features
Breakfast Bar, Ceiling Fan(s), Entrance Foyer, High Ceilings, Kitchen Island, Low VOC Products, No Interior Steps, Pantry, Primary Downstairs, Roll In Shower, Walk-In Closet(s)
Laundry Features
Cabinets, Laundry Room, Shelves, Sink, Washer Hookup
Levels
One
Exterior
Attached Garage YN
1
Common Walls
No Common Walls
Construction Materials
Insulation – Spray Foam, Insulation – Foam, Insulation – Batts, Insulation – Blown-In, Concrete, Frame, Glass, Stone Veneer, Stucco
Exterior Features
Rain Gutters
Fencing
None
Garage Spaces
7
Lot Features
Adjoins BLM/BIA Land, Gentle Sloping, Landscaped, Sprinklers In Front
New Construction YN
1
Other Structures
None
Parking Features
Attached, Garage, Garage Door Opener, RV Access/Parking, RV Garage
Parking Spots
7
Parking Total
7
Patio And Porch Features
Porch, Covered, Patio
Roof
Tile
Security Features
Carbon Monoxide Detector(s), Smoke Detector(s)
Spa Features
None
Stories
1
View
Meadow, Mountain(s), Valley
Window Features
Double Pane Windows, Low-Emissivity Windows, Vinyl Frames
Financial
Taxes
$2,110
Map
Community
- Address2042 E Valley Road Minden NV
- CityMinden
- CountyDouglas
- Zip Code89423
Market Summary
Current real estate data for Single Family in Minden as of Oct 16, 2026
60
Single Family Listed
66
Avg DOM
403
Avg $ / SqFt
$967,372
Avg List Price
Property Summary
- 2042 E Valley Road Minden NV is a Single Family for sale in Minden, NV, 89423. It is listed for $1,795,000 and features 4 beds, 4 baths, and has approximately 2,769 square feet of living space, and was originally constructed in 2026. The current price per square foot is $648. The average price per square foot for Single Family listings in Minden is $403. The average listing price for Single Family in Minden is $967,372.
Similar Listings Nearby
 Courtesy of Ink Realty. Disclaimer: All data relating to real estate for sale on this page comes from the Broker Reciprocity (BR) of the Northern Nevada Regional MLS. Detailed information about real estate listings held by brokerage firms other than Ascent Property Group include the name of the listing broker. Neither the listing company nor Ascent Property Group shall be responsible for any typographical errors, misinformation, misprints and shall be held totally harmless. The Broker providing this data believes it to be correct, but advises interested parties to confirm any item before relying on it in a purchase decision. Copyright 2026. Northern Nevada Regional MLS. All rights reserved.
 2042 E Valley Road
Minden, NV