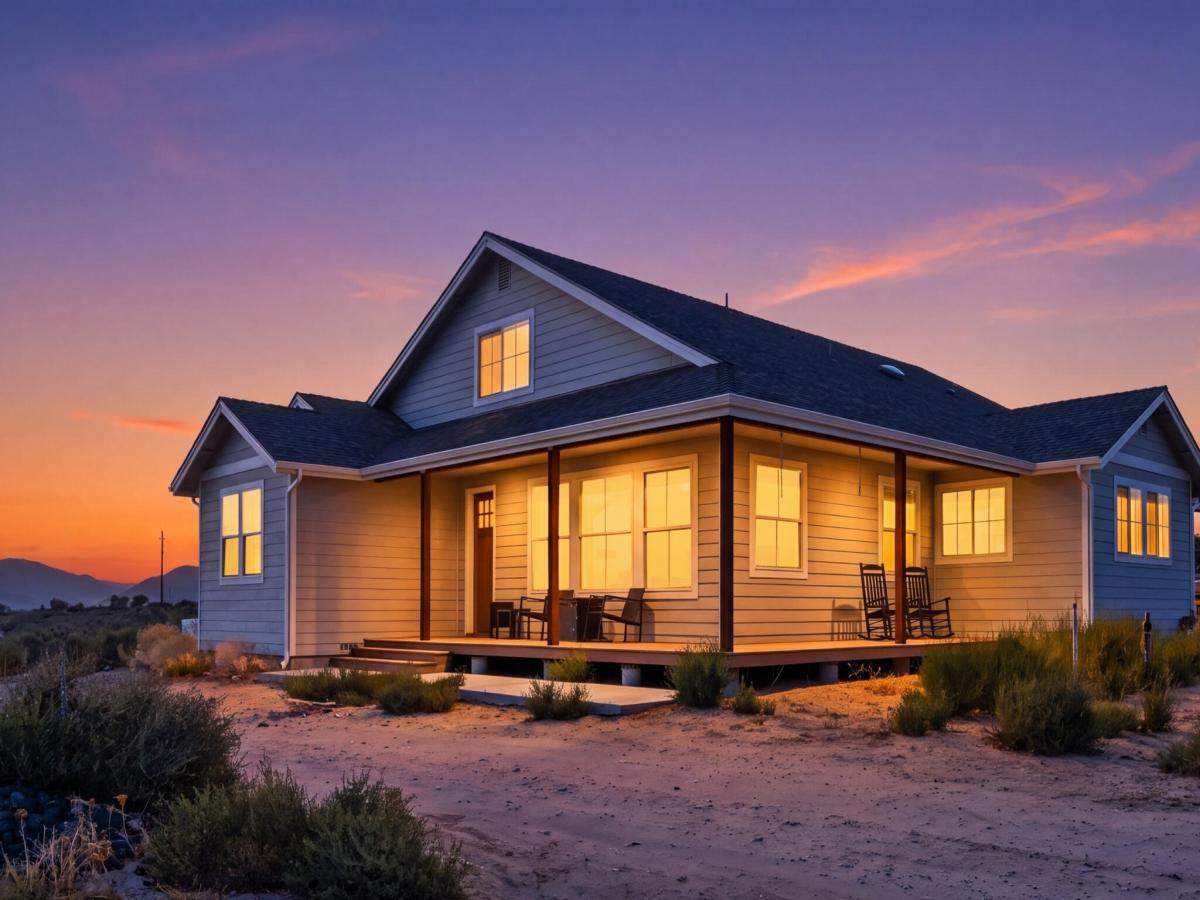


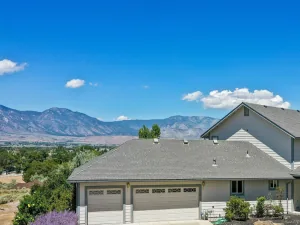
A rare Northern Nevada property where an exceptional home meets the ultimate shop and outdoor lifestyle. Built in 2021 and situated on 5.51 acres, this gorgeous 3,134 sq. ft. home offers 4 bedrooms, 3.5 baths and an oversized 2-car attached garage, all surrounded by wide-open space and spectacular views of the Sierra Nevada range. The standout feature is the impressive 3,000 sq. ft. HEATED SHOP with 220 power and its own full bathroom. Full hookups for RV. Ideal for the car enthusiast, RVs, boats, side-by-sides, motorcycles, equipment, hobbies, projects or simply incredible storage. Enjoy privacy and room to breathe while being close to BLM access and miles of public land for riding and exploring. The property delivers the space and freedom so many buyers are looking for without sacrificing the comfort and quality of a newer home. 3 bedrooms on main floor, including primary. Bonus room upstairs with large guestroom plus full bathroom. Interior of home was designed for easy maintenance so you can enjoy the outdoors. Ready for your touches on landscaping! NO recorded CC&R’s.
Property Details
Price:
$1,500,000
MLS #:
260012259
Status:
Active
Beds:
4
Baths:
3.5
Type:
Single Family
Subtype:
Single Family Residence
Listed Date:
Sep 23, 2026
Finished Sq Ft:
3,134
Total Sq Ft:
3,134
Lot Size:
240,016 sqft / 5.51 acres (approx)
Year Built:
2021
See this Listing
Schools
Elementary School:
Pinon Hills
Middle School:
Carson Valley
High School:
Douglas
Interior
Appliances
Dishwasher, Disposal, Double Oven, Electric Cooktop, Microwave
Bathrooms
3 Full Bathrooms, 1 Half Bathroom
Cooling
Central Air
Fireplaces Total
1
Flooring
Carpet, Luxury Vinyl, Tile
Heating
Forced Air, Propane
Interior Features
Breakfast Bar, Ceiling Fan(s), High Ceilings, Kitchen Island, Pantry, Primary Downstairs, Smart Thermostat, Vaulted Ceiling(s), Walk-In Closet(s)
Laundry Features
Cabinets, Laundry Room, Sink, Washer Hookup
Levels
Two
Exterior
Attached Garage YN
1
Common Walls
No Common Walls
Construction Materials
Masonite
Exterior Features
Rain Gutters, RV Hookup
Fencing
None
Garage Spaces
3
Lot Features
Corner Lot, Level
Other Structures
Outbuilding, Shed(s), Workshop
Parking Features
Attached, Detached, Garage, Garage Door Opener, RV Access/Parking, RV Garage, Tandem
Parking Spots
10
Parking Total
10
Patio And Porch Features
Porch, Wrap Around, Deck
Roof
Composition, Pitched
Security Features
Smoke Detector(s)
Spa Features
None
Stories
2
View
Desert, Mountain(s), Valley
Window Features
Blinds, Double Pane Windows, Vinyl Frames, Window Coverings
Financial
Taxes
$8,281
Map
Community
- Address1654 Kiss Lane Minden NV
- CityMinden
- CountyDouglas
- Zip Code89423
Market Summary
Current real estate data for Single Family in Minden as of Oct 14, 2026
58
Single Family Listed
66
Avg DOM
400
Avg $ / SqFt
$955,832
Avg List Price
Property Summary
- 1654 Kiss Lane Minden NV is a Single Family for sale in Minden, NV, 89423. It is listed for $1,500,000 and features 4 beds, 4 baths, and has approximately 3,134 square feet of living space, and was originally constructed in 2021. The current price per square foot is $479. The average price per square foot for Single Family listings in Minden is $400. The average listing price for Single Family in Minden is $955,832.
Similar Listings Nearby
 Courtesy of eXp. Disclaimer: All data relating to real estate for sale on this page comes from the Broker Reciprocity (BR) of the Northern Nevada Regional MLS. Detailed information about real estate listings held by brokerage firms other than Ascent Property Group include the name of the listing broker. Neither the listing company nor Ascent Property Group shall be responsible for any typographical errors, misinformation, misprints and shall be held totally harmless. The Broker providing this data believes it to be correct, but advises interested parties to confirm any item before relying on it in a purchase decision. Copyright 2026. Northern Nevada Regional MLS. All rights reserved.
 1654 Kiss Lane
Minden, NV