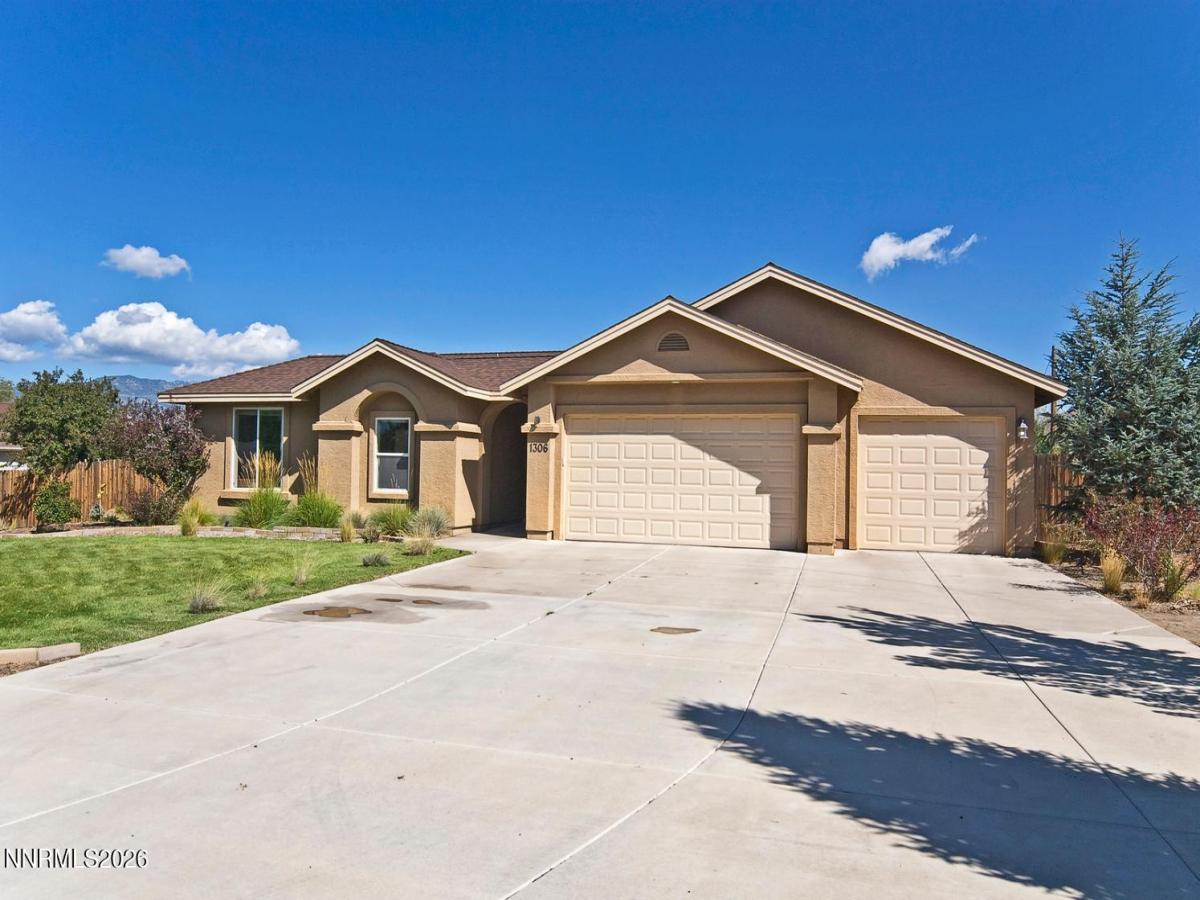
Stunning 2365+/- square foot primary home & 900 +/- square foot beautiful Casita and a heated pool! The primary home boasts a charming courtyard-style, protected, and private entrance. Step through the foyer into a spacious great room layout featuring a large kitchen with granite countertops, stainless steel appliances, breakfast bar, and pantry. The dining area easily fits a large table and offers great views, while vaulted ceilings, a cozy gas fireplace, and a slider to the back patio create a warm, inviting living room space with an open flow. The roomy primary suite includes a bathroom with a soaking tub, stall shower, walk-in closet, and direct patio access. On the opposite side of the home are three additional bedrooms and a full bath, including one with private courtyard access for extra privacy. There’s also an office with double doors and a closet, plus a finished 3-car garage with attic storage. Outside, enjoy a heated pool with a dual filter system, beautiful landscaping which includes numerous fruit trees, a greenhouse, RV parking area, and an approximately 900 sq ft casita. The casita offers a bedroom, full bath, kitchenette, spacious living room with a gas fireplace, and its own single-car finished garage with attic storage. Behind it lies additional yard space ready for your personal touch. This home truly has it all!
Property Details
Price:
$1,100,000
MLS #:
260011269
Status:
Active
Beds:
5
Baths:
3.5
Type:
Single Family
Subtype:
Single Family Residence
Listed Date:
Aug 31, 2026
Finished Sq Ft:
3,265
Total Sq Ft:
3,265
Lot Size:
43,560 sqft / 1.00 acres (approx)
Year Built:
2007
See this Listing
Schools
Elementary School:
Pinon Hills
Middle School:
Carson Valley
High School:
Douglas
Interior
Appliances
Dishwasher, Disposal, Gas Range, Microwave, Refrigerator
Bathrooms
3 Full Bathrooms, 1 Half Bathroom
Cooling
Central Air
Fireplaces Total
2
Flooring
Carpet, Ceramic Tile
Heating
Fireplace(s), Forced Air, Natural Gas
Interior Features
Breakfast Bar, Ceiling Fan(s), Central Vacuum, Entrance Foyer, High Ceilings, In-Law Floorplan, No Interior Steps, Pantry, Primary Downstairs, Walk-In Closet(s)
Laundry Features
Cabinets, Laundry Room
Levels
One
Exterior
Attached Garage YN
1
Common Walls
1 Common Wall
Construction Materials
Stucco
Exterior Features
Rain Gutters
Fencing
Back Yard
Garage Spaces
4
Lot Features
Landscaped, Level, Sprinklers In Front, Sprinklers In Rear
Other Structures
Guest House
Parking Features
Attached, Detached, Garage, Garage Door Opener, RV Access/Parking
Parking Spots
4
Parking Total
4
Patio And Porch Features
Uncovered, Patio
Roof
Composition, Pitched, Shingle
Security Features
Smoke Detector(s)
Spa Features
None
Stories
1
View
Mountain(s)
Window Features
Blinds, Double Pane Windows, Vinyl Frames
Financial
Taxes
$5,545
Map
Community
- Address1306 Kim Place Minden NV
- CityMinden
- CountyDouglas
- Zip Code89423
Market Summary
Current real estate data for Single Family in Minden as of Sep 24, 2026
53
Single Family Listed
61
Avg DOM
398
Avg $ / SqFt
$943,547
Avg List Price
Property Summary
- 1306 Kim Place Minden NV is a Single Family for sale in Minden, NV, 89423. It is listed for $1,100,000 and features 5 beds, 4 baths, and has approximately 3,265 square feet of living space, and was originally constructed in 2007. The current price per square foot is $337. The average price per square foot for Single Family listings in Minden is $398. The average listing price for Single Family in Minden is $943,547.
Similar Listings Nearby
 Courtesy of Intero. Disclaimer: All data relating to real estate for sale on this page comes from the Broker Reciprocity (BR) of the Northern Nevada Regional MLS. Detailed information about real estate listings held by brokerage firms other than Ascent Property Group include the name of the listing broker. Neither the listing company nor Ascent Property Group shall be responsible for any typographical errors, misinformation, misprints and shall be held totally harmless. The Broker providing this data believes it to be correct, but advises interested parties to confirm any item before relying on it in a purchase decision. Copyright 2026. Northern Nevada Regional MLS. All rights reserved.
 1306 Kim Place
Minden, NV