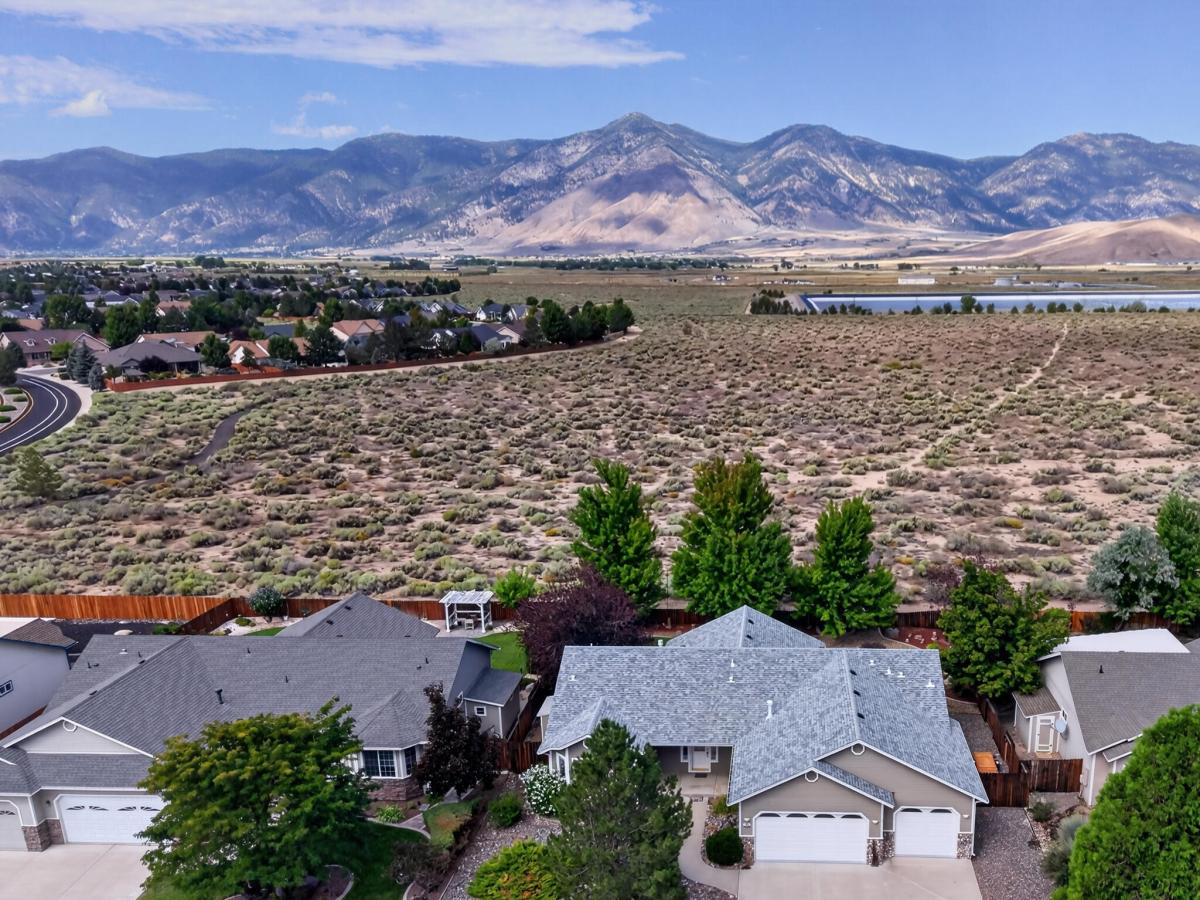
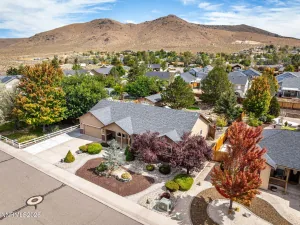
Soak in breathtaking, panoramic vistas of the snowcapped Sierra Nevada mountains from this remarkable 1,878 sq ft home in sought-after Saratoga Springs Estates—views that can be made even more spectacular with tree trimming or removal. Rest easy under a brand-new roof installed in July 2026, offering complete peace of mind for years to come. Framed by soaring ceilings and dramatic expansive windows, the bright, open floor plan flows effortlessly from a great room with built-in speakers into a spacious kitchen designed for seamless entertaining. The primary suite features vaulted ceilings, a walk-in closet, dual sinks, a deep soaking tub, and a separate shower, while bright guest bedrooms boast generous closet space. Practicality meets luxury with a large 3-car garage, RV parking, and ample storage provided by a semi-finished attic and outdoor shed. Set on a pristine quarter-acre lot adjoining natural association common area, the private park-like backyard boasts maple trees, a lush lawn, xeriscaping, and a covered patio perfect for taking in the scenery. Enjoy an exceptional location zoned for top-rated Piñon Hills Elementary, steps from walking paths and parks, minutes from everyday shopping and BLM lands, and just 30 minutes from Lake Tahoe’s Zephyr Cove and Heavenly Ski Resort.
Property Details
Price:
$835,000
MLS #:
260011202
Status:
Active
Beds:
3
Baths:
2.5
Type:
Single Family
Subtype:
Single Family Residence
Subdivision:
Saratoga Springs Estates
Listed Date:
Aug 29, 2026
Finished Sq Ft:
1,878
Total Sq Ft:
1,878
Lot Size:
10,890 sqft / 0.25 acres (approx)
Year Built:
2001
See this Listing
Schools
Elementary School:
Pinon Hills
Middle School:
Carson Valley
High School:
Douglas
Interior
Appliances
Dishwasher, Disposal, Dryer, Gas Range, Washer
Bathrooms
2 Full Bathrooms, 1 Half Bathroom
Cooling
Central Air
Fireplaces Total
1
Flooring
Carpet, Tile, Vinyl
Heating
Forced Air, Natural Gas
Interior Features
Breakfast Bar, Ceiling Fan(s), Entrance Foyer, High Ceilings, Primary Downstairs, Vaulted Ceiling(s), Walk-In Closet(s)
Laundry Features
Cabinets, Laundry Room, Sink
Levels
One
Exterior
Association Amenities
None
Attached Garage YN
1
Common Walls
No Common Walls
Construction Materials
Unknown
Exterior Features
Rain Gutters
Fencing
Back Yard
Garage Spaces
3
Lot Features
Common Area, Landscaped, Level, Sprinklers In Front, Sprinklers In Rear
Other Structures
Shed(s), None
Parking Features
Attached, Garage, Garage Door Opener, RV Access/Parking
Parking Spots
3
Parking Total
3
Patio And Porch Features
Porch, Covered, Patio
Roof
Composition, Pitched
Security Features
Smoke Detector(s)
Spa Features
None
Stories
1
View
Mountain(s), Valley
Window Features
Blinds, Double Pane Windows, Drapes, Vinyl Frames, Window Coverings
Financial
HOA Fee
$276
HOA Fee Frequency
Annually
HOA Name
Saratoga Springs Estates Homeowners Association
Taxes
$3,087
Map
Community
- Address2962 San Mateo Drive Minden NV
- SubdivisionSaratoga Springs Estates
- CityMinden
- CountyDouglas
- Zip Code89423
Market Summary
Current real estate data for Single Family in Minden as of Sep 24, 2026
53
Single Family Listed
61
Avg DOM
398
Avg $ / SqFt
$943,547
Avg List Price
Property Summary
- Located in the Saratoga Springs Estates subdivision, 2962 San Mateo Drive Minden NV is a Single Family for sale in Minden, NV, 89423. It is listed for $835,000 and features 3 beds, 3 baths, and has approximately 1,878 square feet of living space, and was originally constructed in 2001. The current price per square foot is $445. The average price per square foot for Single Family listings in Minden is $398. The average listing price for Single Family in Minden is $943,547.
Similar Listings Nearby
 Courtesy of Chase International – ZC. Disclaimer: All data relating to real estate for sale on this page comes from the Broker Reciprocity (BR) of the Northern Nevada Regional MLS. Detailed information about real estate listings held by brokerage firms other than Ascent Property Group include the name of the listing broker. Neither the listing company nor Ascent Property Group shall be responsible for any typographical errors, misinformation, misprints and shall be held totally harmless. The Broker providing this data believes it to be correct, but advises interested parties to confirm any item before relying on it in a purchase decision. Copyright 2026. Northern Nevada Regional MLS. All rights reserved.
 2962 San Mateo Drive
Minden, NV