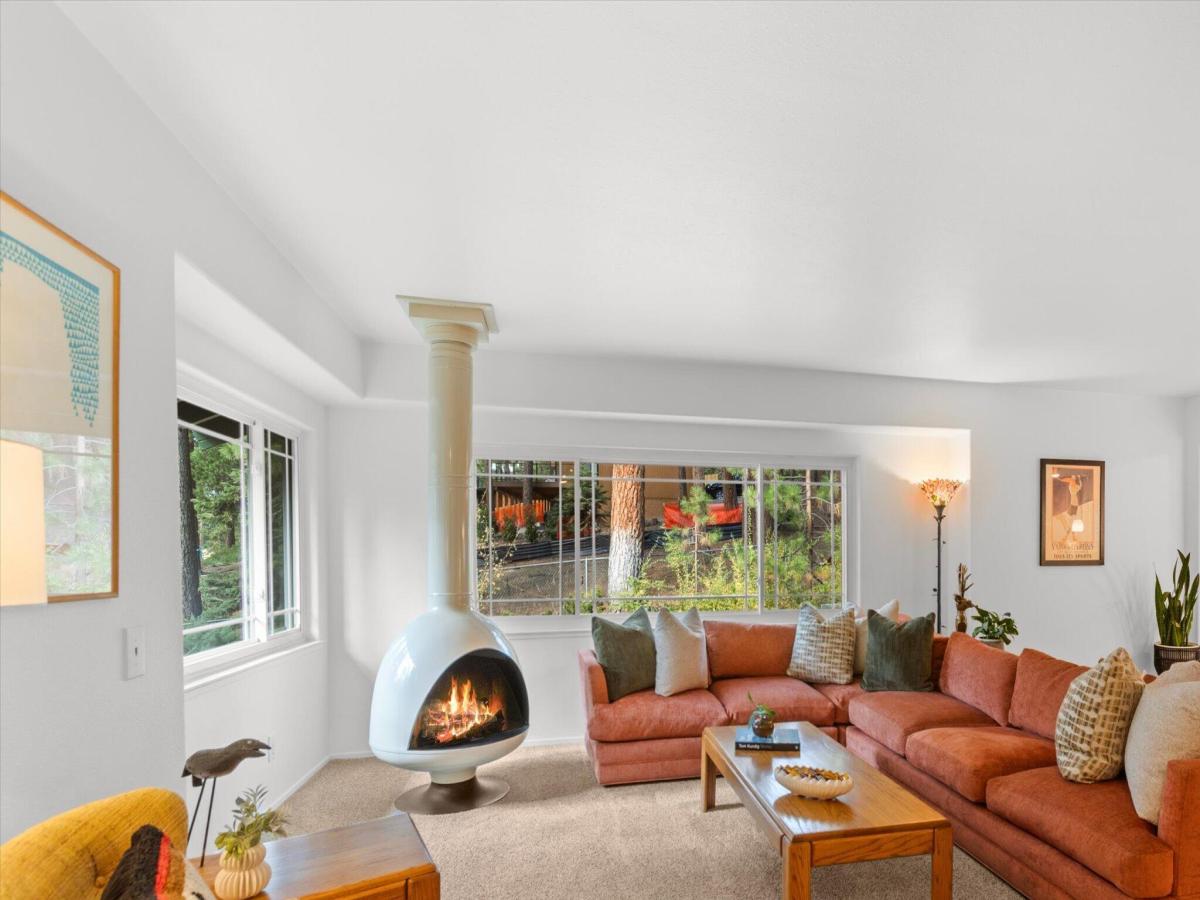


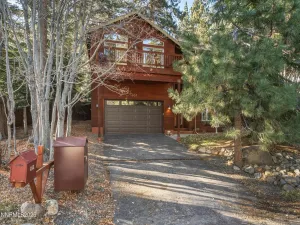
433 Winding Way is a move-in ready home with the flexibility to make it your own. Set on a mostly level .413-acre lot in the Woods neighborhood of Incline Village, this 4-bedroom, 3.5-bath home offers 2,590 square feet of comfortable living space, a versatile floor plan, and room to enjoy the Tahoe lifestyle. Custom cabinetry adds warmth and functionality throughout, while heated kitchen floors, a jetted tub in the primary suite, and a steam shower in the upstairs guest bath provide everyday comforts. Main-level in-law quarters offer options for guests, multigenerational living, or a potential main-floor primary suite. Outside, the spacious fenced yard offers room to entertain, garden, or unwind in the hot tub. A large two-car garage, basement storage, and RV or boat parking provide the space needed for Tahoe’s year-round adventures. Central heating with existing ductwork offers potential for future A/C installation. A site survey was completed in October 2026, with additional TRPA coverage allowances, if any, still to be determined. With its generous, usable lot, flexible living spaces, and sought-after location, 433 Winding Way is a rare opportunity to enjoy a home that works today, with options for tomorrow.
Property Details
Price:
$2,200,000
MLS #:
260013015
Status:
Active
Beds:
4
Baths:
3.5
Type:
Single Family
Subtype:
Single Family Residence
Subdivision:
Winding Wood
Listed Date:
Oct 11, 2026
Finished Sq Ft:
2,590
Total Sq Ft:
2,590
Lot Size:
17,990 sqft / 0.41 acres (approx)
Year Built:
1965
See this Listing
Schools
Elementary School:
Incline
Middle School:
Incline Village
High School:
Incline Village
Interior
Appliances
Dishwasher, Disposal, Gas Cooktop, Microwave
Bathrooms
3 Full Bathrooms, 1 Half Bathroom
Fireplaces Total
2
Flooring
Carpet, Laminate
Heating
Forced Air
Interior Features
Entrance Foyer, Kitchen Island
Laundry Features
In Hall
Levels
Two
Exterior
Attached Garage YN
1
Common Walls
No Common Walls, No One Above, No One Below
Construction Materials
Brick
Exterior Features
Rain Gutters
Fencing
Back Yard, Front Yard, Full
Garage Spaces
2
Lot Features
Level, Sloped Up, Wooded
Other Structures
None
Parking Features
Additional Parking, Attached, Garage, RV Access/Parking
Parking Spots
6
Parking Total
6
Patio And Porch Features
Porch, Patio, Deck
Roof
Composition
Security Features
Carbon Monoxide Detector(s), Smoke Detector(s)
Spa Features
Above Ground
Stories
2
Window Features
Double Pane Windows
Financial
Taxes
$7,198
Map
Community
- Address433 Winding Way Incline Village NV
- SubdivisionWinding Wood
- CityIncline Village
- CountyWashoe
- Zip Code89451
Market Summary
Current real estate data for Single Family in Incline Village as of Oct 15, 2026
26
Single Family Listed
122
Avg DOM
1,459
Avg $ / SqFt
$6,440,038
Avg List Price
Property Summary
- Located in the Winding Wood subdivision, 433 Winding Way Incline Village NV is a Single Family for sale in Incline Village, NV, 89451. It is listed for $2,200,000 and features 4 beds, 4 baths, and has approximately 2,590 square feet of living space, and was originally constructed in 1965. The current price per square foot is $849. The average price per square foot for Single Family listings in Incline Village is $1,459. The average listing price for Single Family in Incline Village is $6,440,038.
Similar Listings Nearby
 Courtesy of Casa Tua. Disclaimer: All data relating to real estate for sale on this page comes from the Broker Reciprocity (BR) of the Northern Nevada Regional MLS. Detailed information about real estate listings held by brokerage firms other than Ascent Property Group include the name of the listing broker. Neither the listing company nor Ascent Property Group shall be responsible for any typographical errors, misinformation, misprints and shall be held totally harmless. The Broker providing this data believes it to be correct, but advises interested parties to confirm any item before relying on it in a purchase decision. Copyright 2026. Northern Nevada Regional MLS. All rights reserved.
 433 Winding Way
Incline Village, NV