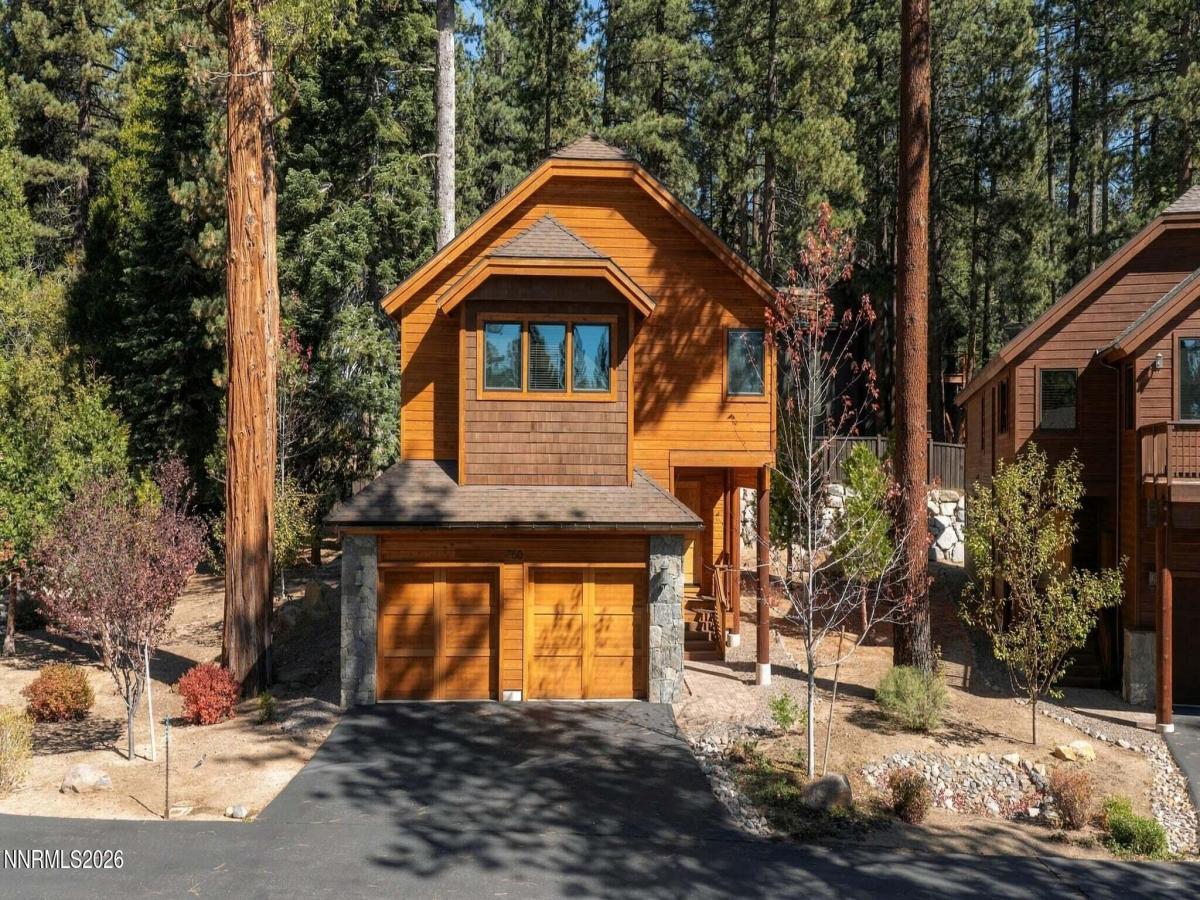


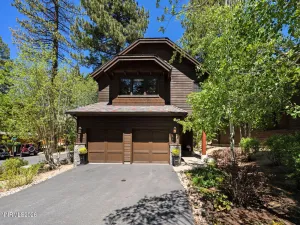
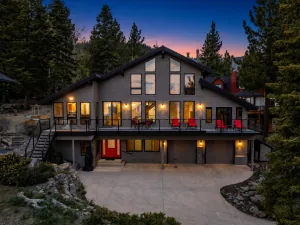
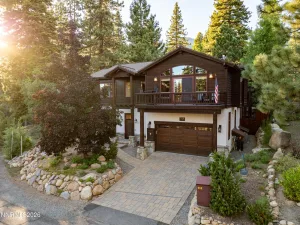
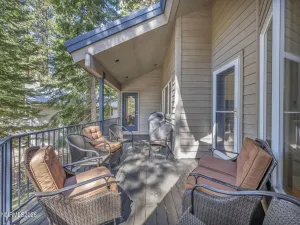
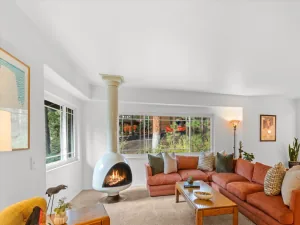
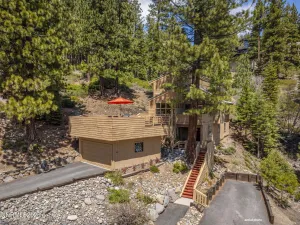
A rare combination of privacy, convenience and exceptional quality, all within a beautifully landscaped gated setting just minutes from the heart of Incline Village. This residence enjoys one of the community’s most appealing locations, with open space directly to the left for added privacy and the landscaped lawn with picnic area just steps away. Inside, craftsmanship shines through vaulted ceilings, walls of windows, 7-inch white English oak floors, and a custom fireplace. The beautifully appointed kitchen offers granite counters, generous cabinetry, walk-in pantry and an expansive buffet/bar with wine refrigerator. The main-level primary suite features a spa-like bathroom, while 3 additional bedrooms, including a junior en-suite, provide wonderful space for family and guests. Plus, 2-car garage and excellent storage. Fully furnished and genuinely turnkey—from a fully equipped kitchen to linens and bedding. Arrive, unpack and start enjoying Tahoe.
Property Details
Price:
$2,700,000
MLS #:
260013284
Status:
Active
Beds:
4
Baths:
3.5
Type:
Single Family
Subtype:
Single Family Residence
Subdivision:
Incline Creek Estates
Listed Date:
Oct 19, 2026
Finished Sq Ft:
2,782
Total Sq Ft:
2,782
Lot Size:
2,680 sqft / 0.06 acres (approx)
Year Built:
2007
See this Listing
Schools
Elementary School:
Incline
Middle School:
Incline Village
High School:
Incline Village
Interior
Appliances
Dishwasher, Disposal, Microwave
Bathrooms
3 Full Bathrooms, 1 Half Bathroom
Fireplaces Total
1
Flooring
Carpet, Tile, Wood
Heating
Natural Gas, Radiant Floor
Interior Features
Breakfast Bar, Cathedral Ceiling(s), Entrance Foyer, High Ceilings, Kitchen Island, Pantry, Walk-In Closet(s)
Laundry Features
Laundry Room
Levels
Two
Exterior
Association Amenities
Gated, Landscaping
Attached Garage YN
1
Common Walls
No Common Walls
Exterior Features
None
Fencing
Back Yard
Garage Spaces
2
Lot Features
Common Area, Level
Other Structures
None
Parking Features
Attached, Garage
Parking Spots
4
Parking Total
4
Patio And Porch Features
None, Deck
Roof
Composition, Shingle
Security Features
Fire Sprinkler System, Security System Owned
Spa Features
None
Stories
2
View
Trees/Woods
Window Features
Blinds, Double Pane Windows
Financial
HOA Fee
$740
HOA Fee Frequency
Monthly
HOA Includes
Insurance, Maintenance Structure, Sewer, Snow Removal, Trash, Water
HOA Name
Incline Creek Estates
Taxes
$15,886
Map
Community
- Address760 Rosewood Circle Incline Village NV
- SubdivisionIncline Creek Estates
- CityIncline Village
- CountyWashoe
- Zip Code89451
Market Summary
Current real estate data for Single Family in Incline Village as of Oct 19, 2026
29
Single Family Listed
111
Avg DOM
1,473
Avg $ / SqFt
$6,342,086
Avg List Price
Property Summary
- Located in the Incline Creek Estates subdivision, 760 Rosewood Circle Incline Village NV is a Single Family for sale in Incline Village, NV, 89451. It is listed for $2,700,000 and features 4 beds, 4 baths, and has approximately 2,782 square feet of living space, and was originally constructed in 2007. The current price per square foot is $971. The average price per square foot for Single Family listings in Incline Village is $1,473. The average listing price for Single Family in Incline Village is $6,342,086.
Similar Listings Nearby
 Courtesy of Lakeshore Realty. Disclaimer: All data relating to real estate for sale on this page comes from the Broker Reciprocity (BR) of the Northern Nevada Regional MLS. Detailed information about real estate listings held by brokerage firms other than Ascent Property Group include the name of the listing broker. Neither the listing company nor Ascent Property Group shall be responsible for any typographical errors, misinformation, misprints and shall be held totally harmless. The Broker providing this data believes it to be correct, but advises interested parties to confirm any item before relying on it in a purchase decision. Copyright 2026. Northern Nevada Regional MLS. All rights reserved.
760 Rosewood Circle
Incline Village, NV