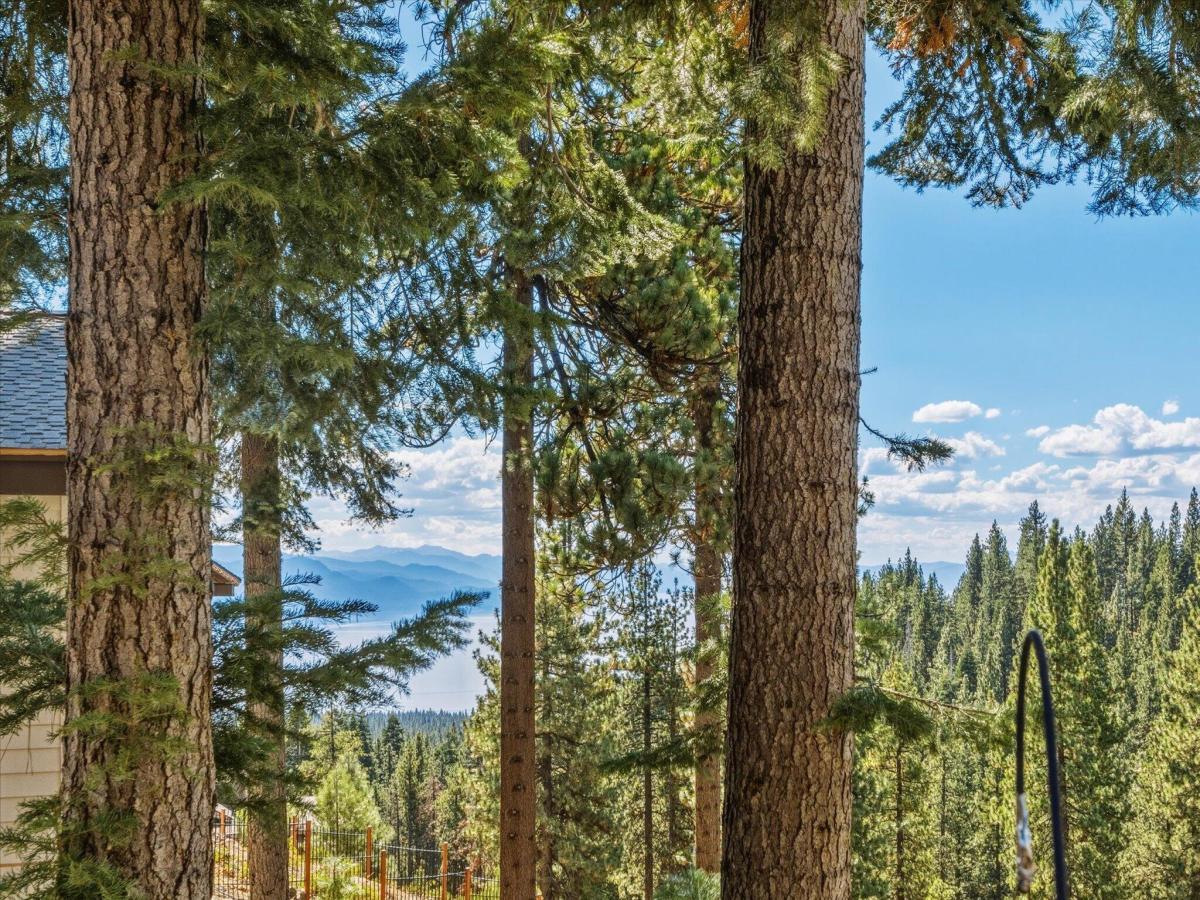


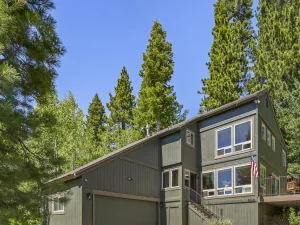
Reimagine your lake-view Tahoe retreat in this quiet forested setting. A future build or redevelopment opportunity with permanently unobstructed lake and ski-area views, bordering Forest Service land — the land in front is Forest Service land on a steep slope, so the view can never be blocked. Set back on a shared cul-de-sac with few neighbors, this 9,108 sq ft lot carries 3,929 sq ft of land coverage. For development use, a site assessment is in process with the TRPA. Enjoy the existing house while exploring the possibilities (subject to approvals). A sunny, south-facing deck overlooks the forest toward the lake; Diamond Peak views greet you from the front. Inside: cathedral beamed ceilings, a stone-surround wood-burning fireplace, and a wall of windows. Upgraded appliances, hardwood, stone and tile floors, two remodeled bathrooms, a flexible loft, oversized two-car garage, and 240 SF of unfinished basement. Minutes to Incline Village beaches and Diamond Peak Ski Resort.
Property Details
Price:
$1,999,000
MLS #:
260013856
Status:
Active
Beds:
3
Baths:
2
Type:
Single Family
Subtype:
Single Family Residence
Subdivision:
Incline Village 1
Listed Date:
Nov 4, 2026
Finished Sq Ft:
1,424
Total Sq Ft:
1,424
Lot Size:
9,108 sqft / 0.21 acres (approx)
Year Built:
1973
See this Listing
Schools
Elementary School:
Incline
Middle School:
Incline Village
High School:
Incline Village
Interior
Appliances
Dishwasher, Disposal, Dryer, Gas Cooktop, Gas Range, Microwave, Oven, Washer
Bathrooms
2 Full Bathrooms
Flooring
Carpet, Slate, Wood
Heating
Forced Air, Natural Gas
Interior Features
Ceiling Fan(s), High Ceilings, Loft, Pantry, Vaulted Ceiling(s)
Laundry Features
In Hall, Laundry Closet
Levels
Two
Exterior
Common Walls
No Common Walls
Exterior Features
None
Fencing
None
Garage Spaces
2
Lot Features
Gentle Sloping, Sloped Down, Wooded
Other Structures
Workshop
Parking Features
Garage
Parking Spots
2
Parking Total
2
Patio And Porch Features
None, Deck
Roof
Composition, Pitched, Shingle
Security Features
Carbon Monoxide Detector(s), Smoke Detector(s)
Spa Features
None
Stories
2
View
Mountain(s), Trees/Woods
Window Features
Double Pane Windows
Financial
Taxes
$6,294
Map
Community
- Address818 Jennifer Street Incline Village NV
- SubdivisionIncline Village 1
- CityIncline Village
- CountyWashoe
- Zip Code89451
Market Summary
Current real estate data for Single Family in Incline Village as of Nov 06, 2026
24
Single Family Listed
116
Avg DOM
1,580
Avg $ / SqFt
$7,146,083
Avg List Price
Property Summary
- Located in the Incline Village 1 subdivision, 818 Jennifer Street Incline Village NV is a Single Family for sale in Incline Village, NV, 89451. It is listed for $1,999,000 and features 3 beds, 2 baths, and has approximately 1,424 square feet of living space, and was originally constructed in 1973. The current price per square foot is $1,404. The average price per square foot for Single Family listings in Incline Village is $1,580. The average listing price for Single Family in Incline Village is $7,146,083.
Similar Listings Nearby
 Courtesy of Casa Tua. Disclaimer: All data relating to real estate for sale on this page comes from the Broker Reciprocity (BR) of the Northern Nevada Regional MLS. Detailed information about real estate listings held by brokerage firms other than Ascent Property Group include the name of the listing broker. Neither the listing company nor Ascent Property Group shall be responsible for any typographical errors, misinformation, misprints and shall be held totally harmless. The Broker providing this data believes it to be correct, but advises interested parties to confirm any item before relying on it in a purchase decision. Copyright 2026. Northern Nevada Regional MLS. All rights reserved.
818 Jennifer Street
Incline Village, NV