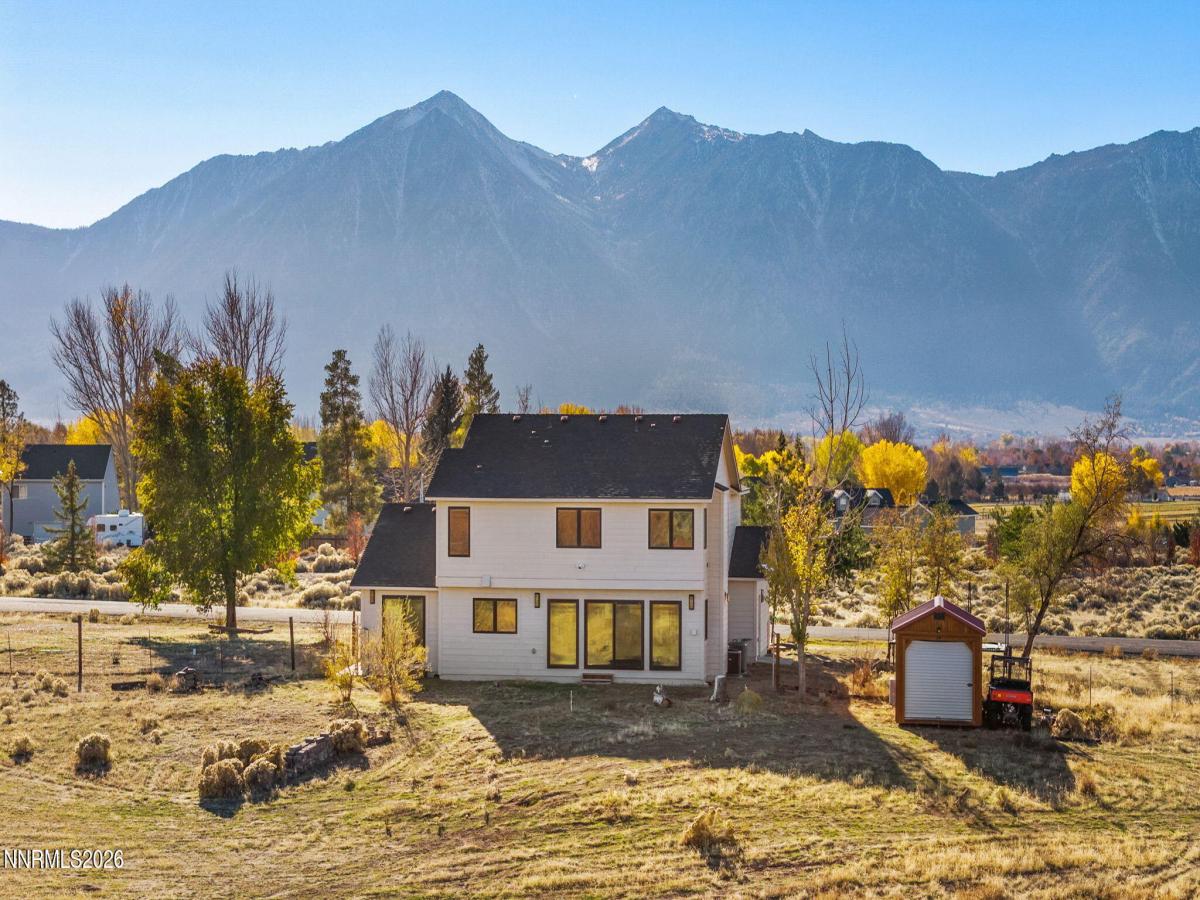


Where thoughtful design meets the beauty of the Sierra Nevada, 1551 Lombardy Road offers an exceptional opportunity to experience refined country living just minutes from town. Situated on five magnificent acres with sweeping mountain views, this four-bedroom, three-bath residence has undergone an extensive, down-to-the-studs renovation, creating a home that feels both sophisticated and effortlessly welcoming.
From the new roof and exterior to the beautifully curated interiors, the home showcases a remarkable commitment to quality. Rich custom walnut cabinetry, warm wood-trimmed casement windows, abundant natural light, and elegant architectural details create an atmosphere of understated luxury.
The beautifully appointed kitchen features premium Thermador appliances, double ovens with convection capability, gas and induction cooking features, custom cabinetry, and integrated under-cabinet lighting. Throughout the home, Hansgrohe plumbing fixtures and Emtek hardware reflect an uncompromising attention to craftsmanship.
The primary bathroom elevates everyday comfort with radiant floor heating and a Toto bidet toilet. Additional upgrades include dual heating and air-conditioning systems, 200-amp electrical service, a water softener, and thoughtfully placed electrical and Ethernet connections for wall-mounted televisions in the upstairs bedrooms and main living areas.
Outside, front and rear soffit lighting enhances the home’s architecture, while wiring for a future hot tub offers another opportunity to enjoy the spectacular Sierra backdrop.
The property’s five acres provide an extraordinary canvas for the lifestyle you’ve envisioned. A three-car garage offers ample storage, with generous space for RVs, recreational toys, and the possibility of creating a custom workshop, barn, or outdoor retreat.
With its rare combination of beautifully executed renovations, expansive acreage, commanding mountain views, and proximity to Gardnerville’s amenities, 1551 Lombardy Road offers something truly special.
A home of exceptional quality, incredible possibility, and timeless Sierra beauty.
From the new roof and exterior to the beautifully curated interiors, the home showcases a remarkable commitment to quality. Rich custom walnut cabinetry, warm wood-trimmed casement windows, abundant natural light, and elegant architectural details create an atmosphere of understated luxury.
The beautifully appointed kitchen features premium Thermador appliances, double ovens with convection capability, gas and induction cooking features, custom cabinetry, and integrated under-cabinet lighting. Throughout the home, Hansgrohe plumbing fixtures and Emtek hardware reflect an uncompromising attention to craftsmanship.
The primary bathroom elevates everyday comfort with radiant floor heating and a Toto bidet toilet. Additional upgrades include dual heating and air-conditioning systems, 200-amp electrical service, a water softener, and thoughtfully placed electrical and Ethernet connections for wall-mounted televisions in the upstairs bedrooms and main living areas.
Outside, front and rear soffit lighting enhances the home’s architecture, while wiring for a future hot tub offers another opportunity to enjoy the spectacular Sierra backdrop.
The property’s five acres provide an extraordinary canvas for the lifestyle you’ve envisioned. A three-car garage offers ample storage, with generous space for RVs, recreational toys, and the possibility of creating a custom workshop, barn, or outdoor retreat.
With its rare combination of beautifully executed renovations, expansive acreage, commanding mountain views, and proximity to Gardnerville’s amenities, 1551 Lombardy Road offers something truly special.
A home of exceptional quality, incredible possibility, and timeless Sierra beauty.
Property Details
Price:
$1,250,000
MLS #:
260014183
Status:
Active
Beds:
4
Baths:
3
Type:
Single Family
Subtype:
Single Family Residence
Listed Date:
Nov 13, 2026
Finished Sq Ft:
2,882
Total Sq Ft:
2,882
Lot Size:
217,800 sqft / 5.00 acres (approx)
Year Built:
1987
See this Listing
Schools
Elementary School:
Minden
Middle School:
Carson Valley
High School:
Douglas
Interior
Appliances
Dishwasher, Disposal, Double Oven, Gas Cooktop, Microwave, Refrigerator, Water Softener Owned
Bathrooms
3 Full Bathrooms
Cooling
Central Air
Fireplaces Total
1
Flooring
Carpet, Luxury Vinyl, Tile
Heating
Baseboard, Forced Air, Natural Gas
Interior Features
Ceiling Fan(s), High Ceilings, Kitchen Island, Vaulted Ceiling(s), Walk-In Closet(s)
Laundry Features
Cabinets, Laundry Room, Washer Hookup
Levels
Two
Exterior
Attached Garage YN
1
Common Walls
No Common Walls
Construction Materials
Fiber Cement, Stone Veneer
Exterior Features
None
Fencing
Partial
Garage Spaces
3
Lot Features
Corner Lot, Gentle Sloping, Level
Other Structures
None
Parking Features
Attached, Garage, Garage Door Opener
Parking Spots
3
Parking Total
3
Roof
Composition, Pitched, Shingle
Security Features
Carbon Monoxide Detector(s), Keyless Entry, Security System, Security System Owned, Smoke Detector(s)
Spa Features
None
Stories
2
View
Mountain(s), Trees/Woods
Window Features
Double Pane Windows, Metal Frames, Window Coverings
Financial
Taxes
$5,186
Map
Community
- Address1551 Lombardy Road Gardnerville NV
- CityGardnerville
- CountyDouglas
- Zip Code89410
Market Summary
Current real estate data for Single Family in Gardnerville as of Nov 22, 2026
69
Single Family Listed
105
Avg DOM
506
Avg $ / SqFt
$1,447,638
Avg List Price
Property Summary
- 1551 Lombardy Road Gardnerville NV is a Single Family for sale in Gardnerville, NV, 89410. It is listed for $1,250,000 and features 4 beds, 3 baths, and has approximately 2,882 square feet of living space, and was originally constructed in 1987. The current price per square foot is $434. The average price per square foot for Single Family listings in Gardnerville is $506. The average listing price for Single Family in Gardnerville is $1,447,638.
Similar Listings Nearby
 Courtesy of Sierra Sotheby’s International. Disclaimer: All data relating to real estate for sale on this page comes from the Broker Reciprocity (BR) of the Northern Nevada Regional MLS. Detailed information about real estate listings held by brokerage firms other than Ascent Property Group include the name of the listing broker. Neither the listing company nor Ascent Property Group shall be responsible for any typographical errors, misinformation, misprints and shall be held totally harmless. The Broker providing this data believes it to be correct, but advises interested parties to confirm any item before relying on it in a purchase decision. Copyright 2026. Northern Nevada Regional MLS. All rights reserved.
1551 Lombardy Road
Gardnerville, NV