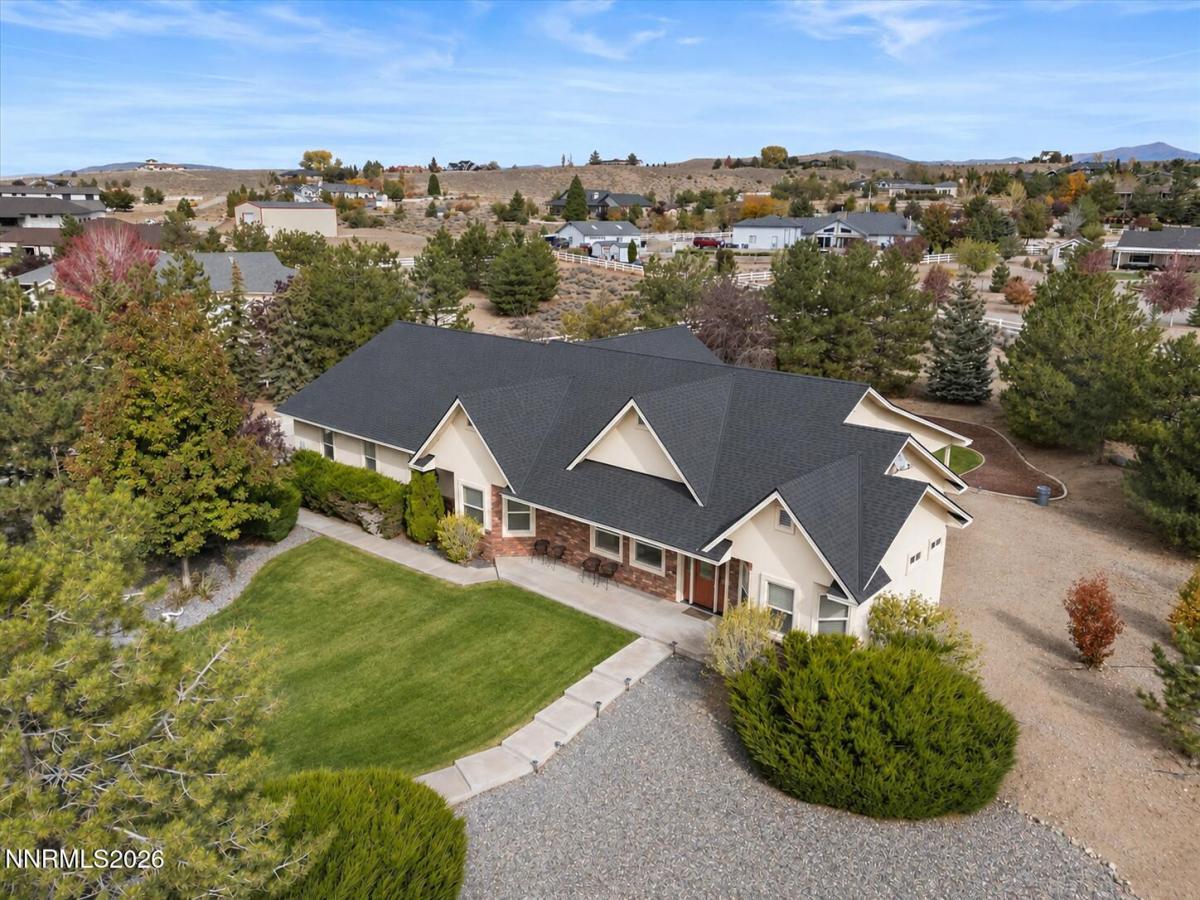


Room to breathe on two landscaped acres on a quiet cul-de-sac in Gardnerville’s upscale East Valley. Enjoy Sierra and Pine Nut Mountain views, quiet country surroundings, and no HOA, while shopping, dining, a state-of-the-art hospital, and everyday errands are only about five minutes away. This 3,004 sq. ft. custom home has been revamped with a new roof, solid oak hardwood floors throughout the living areas, a remodeled primary bath, water filtration, and new on-demand water heater. The finished and attached 1,500± sq. ft. garage is ready for whatever you bring with you. It has room for up to 7 vehicles in total, including boat and RV parking, along with built-in cabinets, shelving, and a 12-foot RV bay door. Inside, vaulted ceilings and tall windows fill the great room with light, and French doors open to an east-facing covered patio – perfect for catching the morning sun for coffee outdoors and staying shaded from the strong afternoon sun for comfortable evenings. The kitchen is made for gathering, with a large island, peninsula with bar-top seating for 10, gas cooktop, double ovens, a warming drawer, and plenty of custom alder cabinetry. The primary suite is complete with a sitting area, gas fireplace, walk-in closet, and a refreshed bathroom with a freestanding soaking tub, marble-look tile, and glass shower enclosure. Each of the two secondary bedrooms has its own full bath. A dedicated west-facing library provides a spot to contemplate the view while enjoying a good book, and a double-sided gas fireplace divides the great room from a separate office nook. The laundry room doubles as a butler’s pantry, with a sink, storage, and generous counter space. Outside, a circular drive leads past rolling lawn and more than 35 mature trees, all served by full drip and sprinkler irrigation. Hundreds of miles of BLM trails begin less than a mile away, open for riding, hiking, and off-roading. Listing agent is related to sellers through marriage.
Property Details
Price:
$1,289,000
MLS #:
260013766
Status:
Active
Beds:
3
Baths:
3
Type:
Single Family
Subtype:
Single Family Residence
Listed Date:
Nov 2, 2026
Finished Sq Ft:
3,004
Total Sq Ft:
3,004
Lot Size:
87,120 sqft / 2.00 acres (approx)
Year Built:
2001
See this Listing
Schools
Elementary School:
Minden
Middle School:
Carson Valley
High School:
Douglas
Interior
Appliances
Dishwasher, Disposal, Double Oven, Gas Cooktop, Refrigerator, Trash Compactor
Bathrooms
3 Full Bathrooms
Cooling
Central Air
Fireplaces Total
2
Flooring
Carpet, Porcelain, Stone, Wood
Heating
Forced Air, Natural Gas
Interior Features
Breakfast Bar, Ceiling Fan(s), Central Vacuum, Entrance Foyer, High Ceilings, Kitchen Island, No Interior Steps, Pantry, Primary Downstairs, Smart Thermostat, Vaulted Ceiling(s), Walk-In Closet(s)
Laundry Features
Cabinets, Laundry Room, Shelves, Sink, Washer Hookup
Levels
One
Exterior
Attached Garage YN
1
Common Walls
No Common Walls
Construction Materials
Brick, Stucco
Exterior Features
Rain Gutters
Fencing
Partial
Garage Spaces
7
Lot Features
Corner Lot, Cul-De-Sac, Gentle Sloping, Landscaped, Sloped Up, Sprinklers In Front, Sprinklers In Rear
Other Structures
None
Parking Features
Attached, Garage, Garage Door Opener, RV Access/Parking, RV Garage
Parking Spots
7
Parking Total
7
Patio And Porch Features
Uncovered, Porch, Covered, Patio
Roof
Composition, Pitched, Shingle
Security Features
Carbon Monoxide Detector(s), Security System Owned, Smoke Detector(s)
Spa Features
Above Ground
Stories
1
View
Desert, Mountain(s), Valley
Window Features
Blinds, Double Pane Windows, Drapes, Rods, Vinyl Frames
Financial
Taxes
$5,360
Map
Community
- Address1361 Buckwheat Court Gardnerville NV
- CityGardnerville
- CountyDouglas
- Zip Code89410
Market Summary
Current real estate data for Single Family in Gardnerville as of Nov 04, 2026
74
Single Family Listed
104
Avg DOM
495
Avg $ / SqFt
$1,392,318
Avg List Price
Property Summary
- 1361 Buckwheat Court Gardnerville NV is a Single Family for sale in Gardnerville, NV, 89410. It is listed for $1,289,000 and features 3 beds, 3 baths, and has approximately 3,004 square feet of living space, and was originally constructed in 2001. The current price per square foot is $429. The average price per square foot for Single Family listings in Gardnerville is $495. The average listing price for Single Family in Gardnerville is $1,392,318.
Similar Listings Nearby
 Courtesy of RE/MAX Realty Affiliates. Disclaimer: All data relating to real estate for sale on this page comes from the Broker Reciprocity (BR) of the Northern Nevada Regional MLS. Detailed information about real estate listings held by brokerage firms other than Ascent Property Group include the name of the listing broker. Neither the listing company nor Ascent Property Group shall be responsible for any typographical errors, misinformation, misprints and shall be held totally harmless. The Broker providing this data believes it to be correct, but advises interested parties to confirm any item before relying on it in a purchase decision. Copyright 2026. Northern Nevada Regional MLS. All rights reserved.
1361 Buckwheat Court
Gardnerville, NV