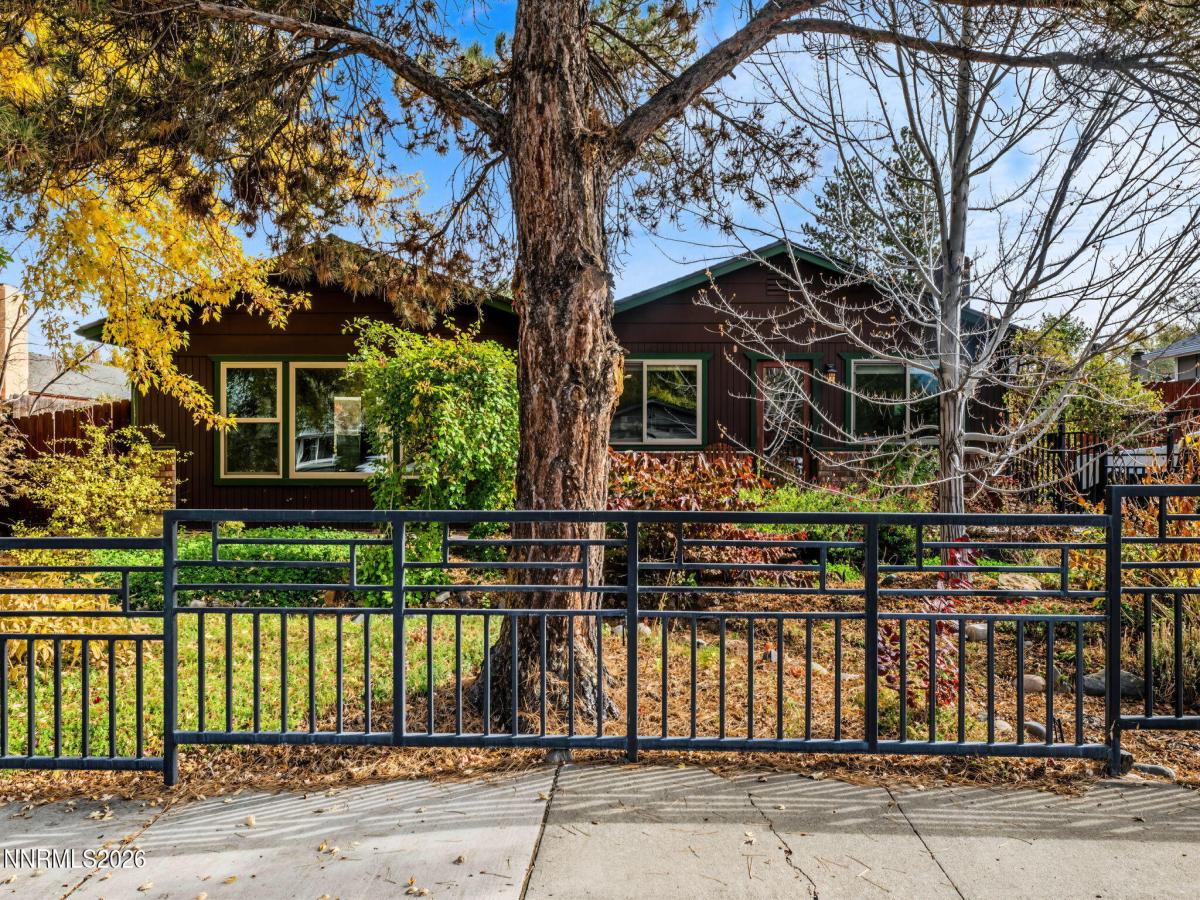


Welcome to this 1,623 sq. ft. home featuring 2 bedrooms plus an office, a large family room with soaring high ceilings, a cozy living room with a wood-burning fireplace, and updated interior solid-core doors with new hardware. The remodeled kitchen features beautiful granite counter tops, warm wood finished cabinets, electric cooktop, stainless appliances and a newer refrigerator. The expanded master suite boasts a newly added 220 sq. ft. master bathroom complete with a large tiled shower, luxurious soaking tub, and vessel sink. High-end upgrades throughout include quartzite and bamboo flooring, as well as new Anderson windows in most rooms. Outdoors, the home offers exceptional exterior features and systems, including a new 50-year roof, solar panels with warranty, custom fencing on the south side and rear, front and rear redwood decks, RV access, a large shed, and an outdoor kitchen area ideal for entertaining. An outdoor private oasis featuring a fully landscaped yard and oriental-style gardens overflowing with a dwarf cherry tree, 2 apple trees, 2 pear trees, 2 serviceberry trees, blackberries, raspberries, white and purple Concord grapevines, herb patch, strawberry patch, and raised-bed gardens. located across from the entrance to Terrace Park and a short walk to the elementary school!
Property Details
Price:
$440,000
MLS #:
260013982
Status:
Active
Beds:
2
Baths:
2
Type:
Single Family
Subtype:
Single Family Residence
Subdivision:
Park Terrace
Listed Date:
Nov 6, 2026
Finished Sq Ft:
1,623
Total Sq Ft:
1,623
Lot Size:
7,405 sqft / 0.17 acres (approx)
Year Built:
1971
See this Listing
Schools
Elementary School:
Empire
Middle School:
Eagle Valley
High School:
Carson
Interior
Appliances
Disposal, Electric Cooktop, Oven, Refrigerator
Bathrooms
2 Full Bathrooms
Fireplaces Total
1
Flooring
Slate, Tile
Heating
Fireplace(s), Forced Air, Natural Gas
Interior Features
Ceiling Fan(s), High Ceilings, Vaulted Ceiling(s)
Laundry Features
In Bathroom, Washer Hookup
Levels
One
Exterior
Common Walls
No Common Walls
Construction Materials
Brick, HardiPlank Type
Exterior Features
Rain Gutters
Fencing
Full
Lot Features
Landscaped, Level, Sprinklers In Front, Sprinklers In Rear
Other Structures
Shed(s)
Parking Features
RV Access/Parking
Parking Spots
2
Parking Total
2
Patio And Porch Features
Uncovered, Porch, Deck
Roof
Composition, Pitched
Spa Features
None
Stories
1
Window Features
Blinds, Double Pane Windows, Metal Frames, Vinyl Frames
Financial
Taxes
$1,371
Map
Community
- Address1409 Monte Rosa Drive Carson City NV
- SubdivisionPark Terrace
- CityCarson City
- CountyCarson City
- Zip Code89701
Market Summary
Current real estate data for Single Family in Carson City as of Nov 09, 2026
128
Single Family Listed
89
Avg DOM
475
Avg $ / SqFt
$1,395,874
Avg List Price
Property Summary
- Located in the Park Terrace subdivision, 1409 Monte Rosa Drive Carson City NV is a Single Family for sale in Carson City, NV, 89701. It is listed for $440,000 and features 2 beds, 2 baths, and has approximately 1,623 square feet of living space, and was originally constructed in 1971. The current price per square foot is $271. The average price per square foot for Single Family listings in Carson City is $475. The average listing price for Single Family in Carson City is $1,395,874.
Similar Listings Nearby
 Courtesy of Charles Kitchen Realty. Disclaimer: All data relating to real estate for sale on this page comes from the Broker Reciprocity (BR) of the Northern Nevada Regional MLS. Detailed information about real estate listings held by brokerage firms other than Ascent Property Group include the name of the listing broker. Neither the listing company nor Ascent Property Group shall be responsible for any typographical errors, misinformation, misprints and shall be held totally harmless. The Broker providing this data believes it to be correct, but advises interested parties to confirm any item before relying on it in a purchase decision. Copyright 2026. Northern Nevada Regional MLS. All rights reserved.
1409 Monte Rosa Drive
Carson City, NV