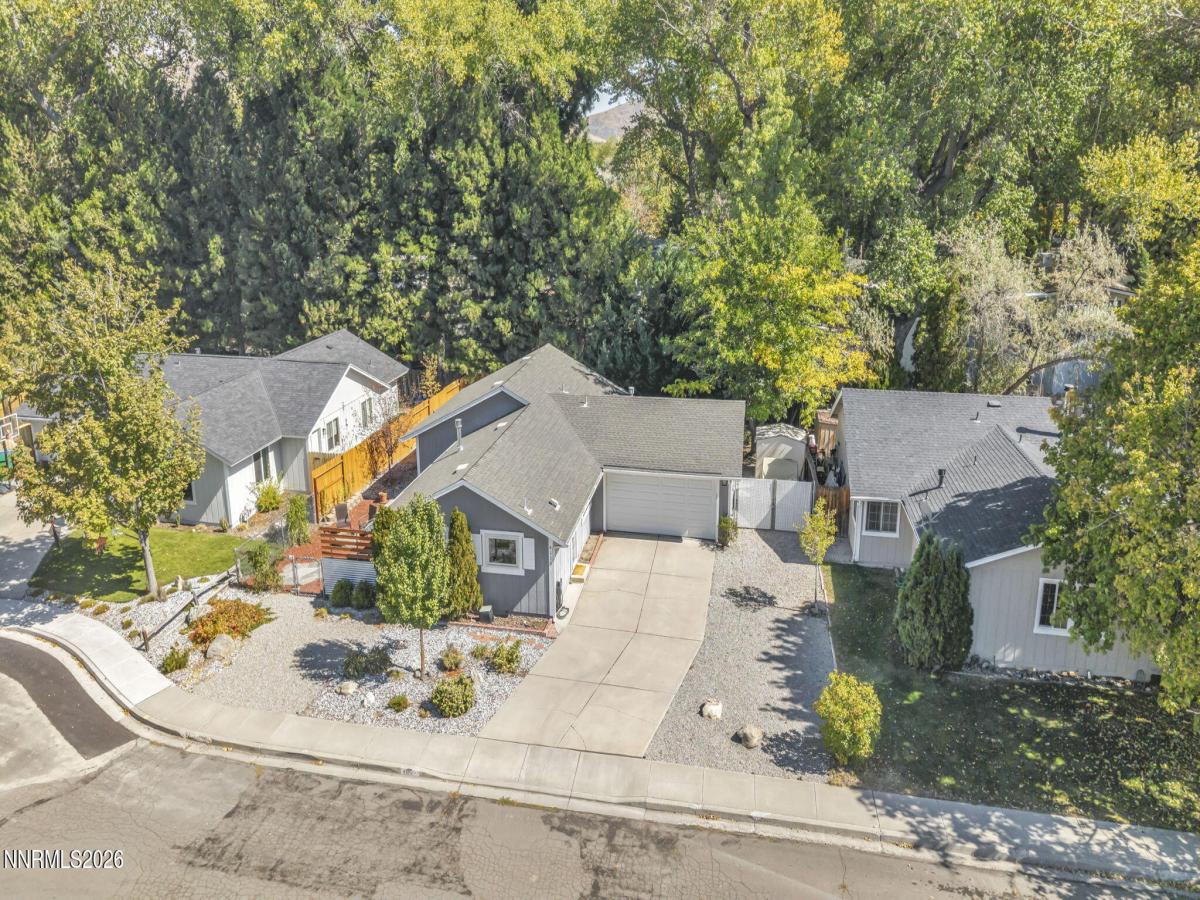


Beautifully Updated Home with Exceptional Upgrades! Discover the perfect blend of style, comfort, and functionality in this beautifully updated home featuring an open-concept floor plan, vaulted ceilings, and solid bamboo flooring throughout. Brand-new Renewal by Andersen low-E windows add energy-efficient appeal, while the thoughtfully remodeled kitchen showcases solid-slab concrete countertops, an oversized mahogany butcher-block countertop, a farmhouse double-basin sink, custom cabinetry with convenient pull-outs, and stainless steel appliances. The spacious primary suite offers a large walk-in closet, French doors to the backyard patio, and a stunning remodeled en-suite bath featuring an expansive tiled shower with decorative river-rock flooring and dual showerheads, plus a modern vanity with soft-close cabinetry. The inviting great room is complemented by a newer freestanding gas stove, creating a warm and welcoming atmosphere. Enjoy outdoor living with low-maintenance landscaping, a charming side patio with firepit, and a spacious backyard featuring an expansive patio, walkways, storage shed, and a dedicated concrete pad with steps and 240V electrical service ready for a hot tub. The remaining yard offers a blank canvas for your landscaping ideas and personal finishing touches. RV parking provides added convenience and flexibility. Refrigerator, washer, and dryer are included for added value. Ideally situated in a desirable neighborhood close to shopping, dining, and freeway access, this move-in-ready home offers an impressive combination of modern updates, inviting living spaces, and appealing outdoor amenities. A wonderful opportunity to enjoy comfort, convenience, and style in one exceptional home!
Property Details
Price:
$475,000
MLS #:
260013170
Status:
Active
Beds:
3
Baths:
2
Type:
Single Family
Subtype:
Single Family Residence
Subdivision:
Lahontan Unit #1
Listed Date:
Oct 15, 2026
Finished Sq Ft:
1,305
Total Sq Ft:
1,305
Lot Size:
7,405 sqft / 0.17 acres (approx)
Year Built:
1985
See this Listing
Schools
Elementary School:
Edith W Fritsch
Middle School:
Carson
High School:
Carson
Interior
Appliances
Dishwasher, Disposal, Dryer, Microwave, Refrigerator, Self Cleaning Oven, Washer
Bathrooms
2 Full Bathrooms
Cooling
Central Air
Fireplaces Total
1
Flooring
Luxury Vinyl, Wood
Heating
Fireplace(s), Forced Air, Natural Gas
Interior Features
Breakfast Bar, Ceiling Fan(s), High Ceilings, Vaulted Ceiling(s), Walk-In Closet(s)
Laundry Features
In Garage, Laundry Closet, Shelves, Washer Hookup
Levels
One
Exterior
Attached Garage YN
1
Common Walls
No Common Walls
Construction Materials
Insulation – Batts
Exterior Features
Fire Pit, Rain Gutters
Fencing
Back Yard, Full
Garage Spaces
2
Lot Features
Landscaped, Level, Sprinklers In Front, Sprinklers In Rear
Other Structures
Shed(s)
Parking Features
Attached, Garage, Garage Door Opener, RV Access/Parking
Parking Spots
6
Parking Total
6
Patio And Porch Features
Uncovered, Porch, Patio
Roof
Composition, Pitched, Shingle
Security Features
Smoke Detector(s)
Spa Features
None
Stories
1
View
Mountain(s)
Window Features
Aluminum Frames, Blinds, Double Pane Windows, Low-Emissivity Windows, Vinyl Frames, Window Coverings
Financial
Taxes
$1,681
Map
Community
- Address4115 Ramsey Circle Carson City NV
- SubdivisionLahontan Unit #1
- CityCarson City
- CountyCarson City
- Zip Code89706
Market Summary
Current real estate data for Single Family in Carson City as of Oct 21, 2026
135
Single Family Listed
83
Avg DOM
466
Avg $ / SqFt
$1,352,570
Avg List Price
Property Summary
- Located in the Lahontan Unit #1 subdivision, 4115 Ramsey Circle Carson City NV is a Single Family for sale in Carson City, NV, 89706. It is listed for $475,000 and features 3 beds, 2 baths, and has approximately 1,305 square feet of living space, and was originally constructed in 1985. The current price per square foot is $364. The average price per square foot for Single Family listings in Carson City is $466. The average listing price for Single Family in Carson City is $1,352,570.
Similar Listings Nearby
 Courtesy of Valley Realty & Management. Disclaimer: All data relating to real estate for sale on this page comes from the Broker Reciprocity (BR) of the Northern Nevada Regional MLS. Detailed information about real estate listings held by brokerage firms other than Ascent Property Group include the name of the listing broker. Neither the listing company nor Ascent Property Group shall be responsible for any typographical errors, misinformation, misprints and shall be held totally harmless. The Broker providing this data believes it to be correct, but advises interested parties to confirm any item before relying on it in a purchase decision. Copyright 2026. Northern Nevada Regional MLS. All rights reserved.
4115 Ramsey Circle
Carson City, NV