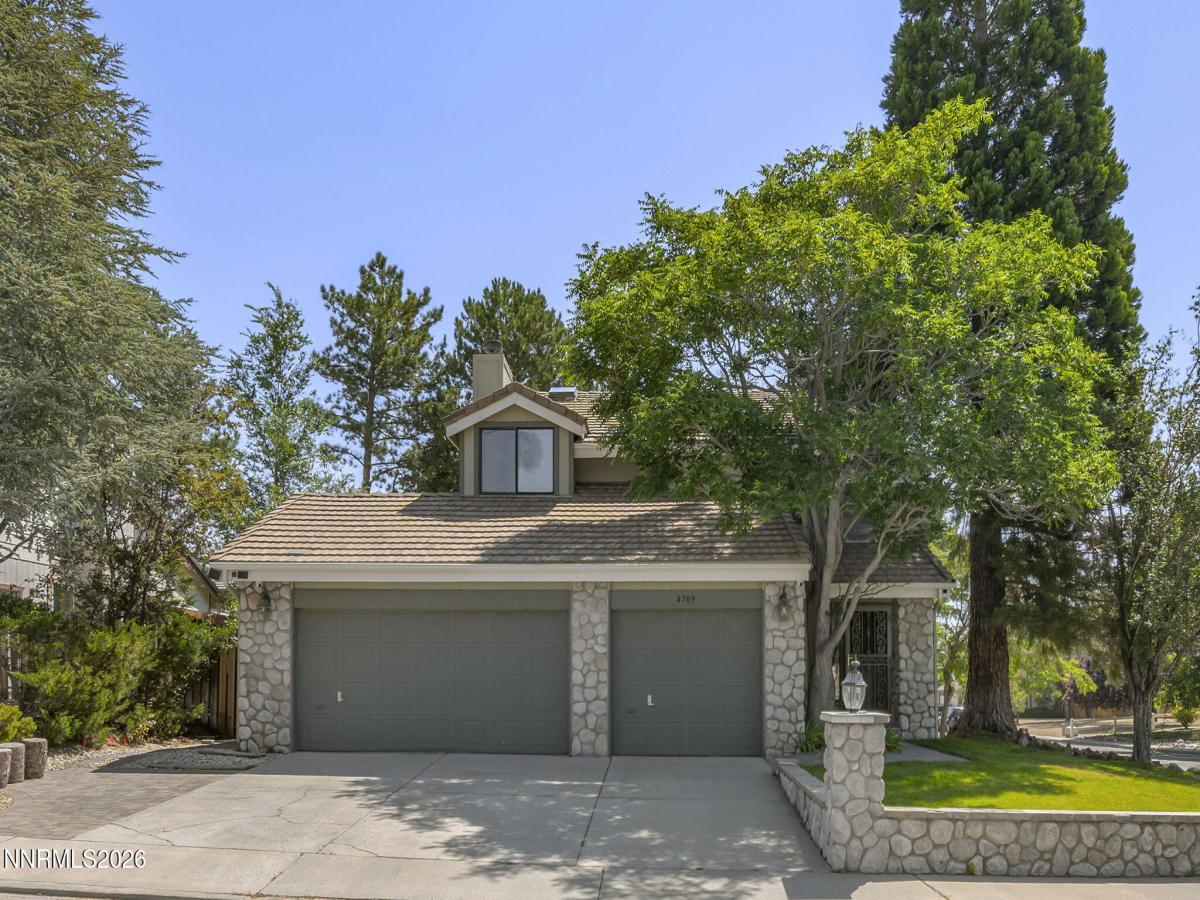


RARE OPPORTUNITY IN SHENANDOAH HEIGHTS! NO HOA. Homes in this tucked-away North Carson neighborhood don’t come available often, making this an opportunity worth taking a closer look at. Situated on a corner lot surrounded by mature trees, this updated 3-bedroom, 2.5-bath home offers comfortable living spaces along with several areas that give you the flexibility to live and entertain your way. The primary suite features a private balcony with beautiful mountain views—a perfect spot for morning coffee or winding down at the end of the day. Newer LVP flooring adds a fresh, modern feel throughout the home. One of the home’s standout features is the fully finished and enclosed bonus space, offering approximately 300 square feet of additional usable living area. Set it up as a family room, game room, home office, hobby space, or the ultimate gathering spot for football Sundays and movie nights. It’s the kind of extra space that can adapt as your needs change. Outside, enjoy a low-maintenance backyard, mature landscaping, and the privacy of a corner lot. Conveniently located near Carson Tahoe Hospital, medical services, shopping, dining, and commuter routes, this home offers the best of a quiet neighborhood setting with easy access to everyday conveniences. If you’ve been waiting for a home in Shenandoah Heights, don’t miss the opportunity to see what makes this one special.
Property Details
Price:
$585,000
MLS #:
260010205
Status:
Active
Beds:
3
Baths:
2.5
Type:
Single Family
Subtype:
Single Family Residence
Listed Date:
Aug 7, 2026
Finished Sq Ft:
1,933
Total Sq Ft:
1,933
Lot Size:
6,490 sqft / 0.15 acres (approx)
Year Built:
1986
See this Listing
Schools
Elementary School:
Fritsch
Middle School:
Carson
High School:
Carson
Interior
Appliances
Dishwasher, Disposal, Microwave
Bathrooms
2 Full Bathrooms, 1 Half Bathroom
Cooling
Central Air
Fireplaces Total
1
Flooring
Tile, Vinyl
Heating
Fireplace(s), Forced Air, Natural Gas
Interior Features
High Ceilings, Pantry
Laundry Features
Shelves
Exterior
Attached Garage YN
1
Common Walls
No Common Walls
Construction Materials
Stone
Exterior Features
None
Fencing
Back Yard
Garage Spaces
3
Lot Features
Corner Lot, Landscaped, Sprinklers In Front, Sprinklers In Rear
Other Structures
None
Parking Features
Attached, Garage, Garage Door Opener
Parking Spots
3
Parking Total
3
Patio And Porch Features
Uncovered, Patio, Deck
Roof
Pitched, Tile
Security Features
Smoke Detector(s)
Spa Features
None
Stories
2
View
Mountain(s), Trees/Woods
Window Features
Double Pane Windows
Financial
Taxes
$2,924
Map
Community
- Address4709 Yukon Court Carson City NV
- CityCarson City
- CountyCarson City
- Zip Code89706
Market Summary
Current real estate data for Single Family in Carson City as of Oct 20, 2026
138
Single Family Listed
81
Avg DOM
463
Avg $ / SqFt
$1,337,275
Avg List Price
Property Summary
- 4709 Yukon Court Carson City NV is a Single Family for sale in Carson City, NV, 89706. It is listed for $585,000 and features 3 beds, 3 baths, and has approximately 1,933 square feet of living space, and was originally constructed in 1986. The current price per square foot is $303. The average price per square foot for Single Family listings in Carson City is $463. The average listing price for Single Family in Carson City is $1,337,275.
Similar Listings Nearby
 Courtesy of Chase International Carson Cit. Disclaimer: All data relating to real estate for sale on this page comes from the Broker Reciprocity (BR) of the Northern Nevada Regional MLS. Detailed information about real estate listings held by brokerage firms other than Ascent Property Group include the name of the listing broker. Neither the listing company nor Ascent Property Group shall be responsible for any typographical errors, misinformation, misprints and shall be held totally harmless. The Broker providing this data believes it to be correct, but advises interested parties to confirm any item before relying on it in a purchase decision. Copyright 2026. Northern Nevada Regional MLS. All rights reserved.
4709 Yukon Court
Carson City, NV