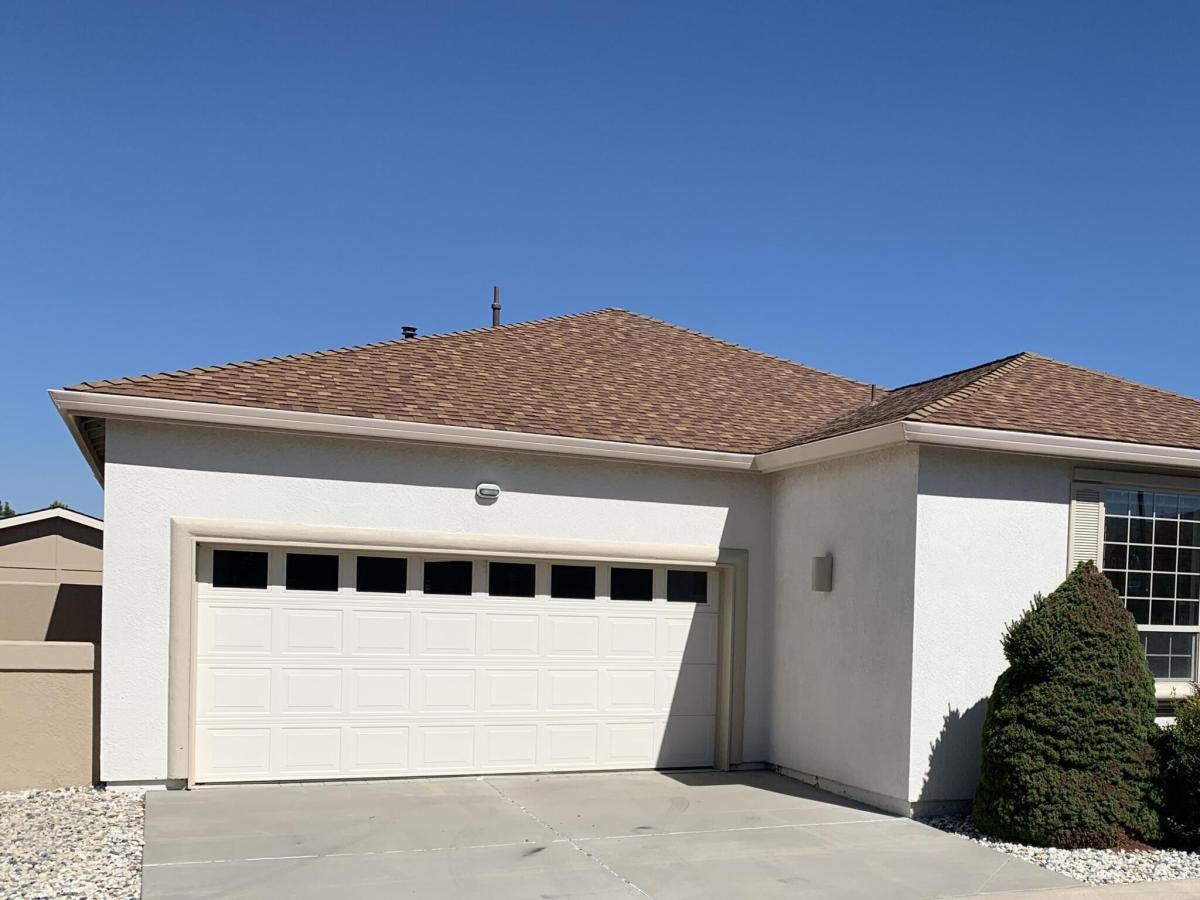


Probate Sale. Subject to Court Confirmation and bidding process. Amazing 55+ community! Single level stand alone home has open kitchen, dining, living room with fireplace! Two bedroom/two bath and large laundry room with shelves and cabinets There is an attached 334 sq ft room which appraiser is calling a shop but is fully finished with utility sink and could easily be an extra bonus room. It has French doors that lead out to a large covered patio entrance with an additional back covered patio off living room. Very close to clubhouse and extremely reasonable HOA fee offers so much! A real sense of community here with get togethers if desired including luncheons, fitness classes, bingo yoga, dancing, ping pong etc. Only 129 units with Lap pool, hot tub, pool tables, exercise equipment, library, huge banquet room with full kitchen with two stoves and two microwaves, Meticulous bathrooms each have a sauna. Back patio includes a putting green. In another area is a bar-b-que area with multiple picnic tables, lovely grass, horseshoes and pet area. There is an open storage area for your extra car, boat or rv for only $25.00 per month. 2 small pets allowed. Security gates for secure and private feel.
Property Details
Price:
$470,000
MLS #:
260012333
Status:
Active
Beds:
2
Baths:
2
Type:
Single Family
Subtype:
Single Family Residence
Subdivision:
Heritage Park Ph 2 P.U.D
Listed Date:
Sep 24, 2026
Finished Sq Ft:
1,346
Total Sq Ft:
1,346
Lot Size:
3,920 sqft / 0.09 acres (approx)
Year Built:
2000
See this Listing
Schools
Elementary School:
Fremont
Middle School:
Eagle Valley
High School:
Carson
Interior
Appliances
Dishwasher, Disposal, Gas Range, Microwave, Refrigerator
Bathrooms
2 Full Bathrooms
Cooling
Central Air
Fireplaces Total
1
Flooring
Carpet, Laminate
Heating
Forced Air, Natural Gas
Interior Features
Breakfast Bar, Cathedral Ceiling(s), Ceiling Fan(s), High Ceilings, Pantry, Walk-In Closet(s)
Laundry Features
Cabinets, Laundry Room
Levels
One
Exterior
Association Amenities
Barbecue, Clubhouse, Fitness Center, Gated, Landscaping, Parking, Pool, Recreation Room, Sauna, Security, Spa/Hot Tub, Clubhouse/Recreation Room
Attached Garage YN
1
Common Walls
No Common Walls
Community
55+
Construction Materials
Stucco
Exterior Features
Rain Gutters, None
Fencing
Back Yard, Front Yard
Garage Spaces
2
Lot Features
Corner Lot, Landscaped, Level
Other Structures
None
Parking Features
Additional Parking, Attached, Garage, Garage Door Opener, RV Access/Parking
Parking Spots
2
Parking Total
2
Roof
Composition, Pitched, Shingle
Security Features
Security Fence, Security Gate, Smoke Detector(s)
Senior Community YN
1
Spa Features
None
Stories
1
Window Features
Blinds, Double Pane Windows, Vinyl Frames
Financial
HOA Fee
$123
HOA Fee Frequency
Monthly
HOA Includes
Maintenance Grounds, Snow Removal
HOA Name
Quail Run Seniors Resort Community Property
Taxes
$3,738
Map
Community
- Address1180 Bandtail Drive Carson City NV
- SubdivisionHeritage Park Ph 2 P.U.D
- CityCarson City
- CountyCarson City
- Zip Code89701
Market Summary
Current real estate data for Single Family in Carson City as of Oct 15, 2026
133
Single Family Listed
81
Avg DOM
467
Avg $ / SqFt
$1,351,482
Avg List Price
Property Summary
- Located in the Heritage Park Ph 2 P.U.D subdivision, 1180 Bandtail Drive Carson City NV is a Single Family for sale in Carson City, NV, 89701. It is listed for $470,000 and features 2 beds, 2 baths, and has approximately 1,346 square feet of living space, and was originally constructed in 2000. The current price per square foot is $349. The average price per square foot for Single Family listings in Carson City is $467. The average listing price for Single Family in Carson City is $1,351,482.
Similar Listings Nearby
 Courtesy of Estate Realty. Disclaimer: All data relating to real estate for sale on this page comes from the Broker Reciprocity (BR) of the Northern Nevada Regional MLS. Detailed information about real estate listings held by brokerage firms other than Ascent Property Group include the name of the listing broker. Neither the listing company nor Ascent Property Group shall be responsible for any typographical errors, misinformation, misprints and shall be held totally harmless. The Broker providing this data believes it to be correct, but advises interested parties to confirm any item before relying on it in a purchase decision. Copyright 2026. Northern Nevada Regional MLS. All rights reserved.
 1180 Bandtail Drive
Carson City, NV