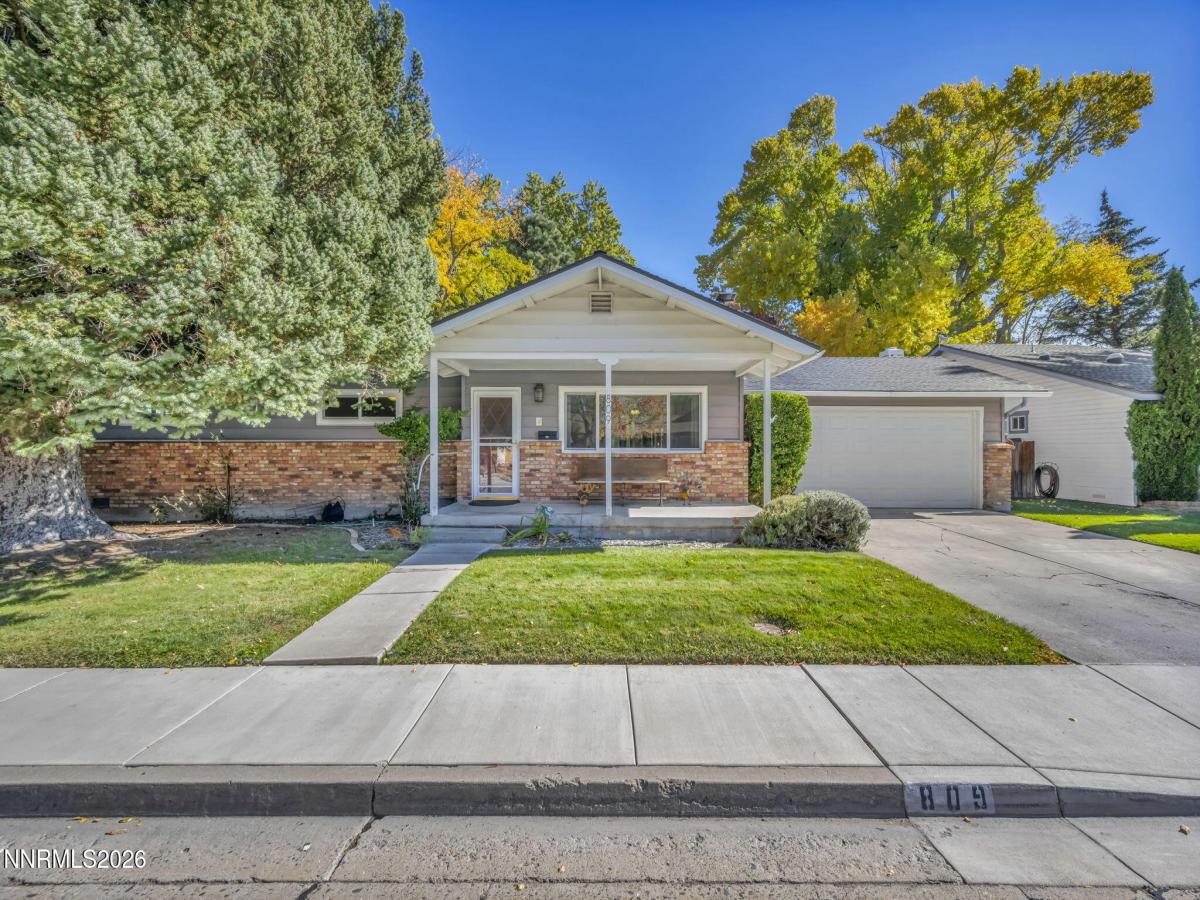


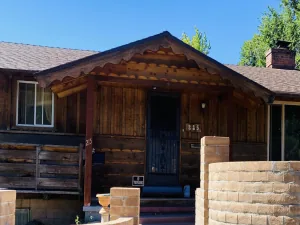
Come see this delightful home today! It’s sure to impress! Full of character and timeless charm, this beautiful home has been tastefully updated and upgraded over the years while preserving its original historic appeal. From the moment you arrive, you’ll be greeted by mature landscaping, a spacious covered front porch, classic brick exterior, and a wonderful central neighborhood location. Step inside to a light and bright living room featuring a cozy wood-burning fireplace, large picture windows that capture amazing mountain views, and beautiful hardwood floors. The inviting open-concept layout is perfect for entertaining, with a central dining area that flows seamlessly into the updated kitchen complete with gorgeous granite countertops and updated appliances. The home offers three generously sized bedrooms, including a private primary suite tucked away at the back of the house. The primary bedroom features an attached bathroom and direct access to a charming patio area, creating the perfect spot to enjoy your morning coffee or unwind at the end of the day. Two additional bedrooms offer ceiling fans and overhead lighting, with a conveniently located full bathroom featuring a tub and shower combination. The large bonus room at the back of the home offers endless possibilities! Create a second living area, home office, playroom, or hobby space—the choice is yours. The cabinetry is not attached but certainly can stay with the house. The sink is not hooked to plumbing but this could be done as the kitchen and its plumbing is on the other side of the wall. This versatile room opens directly to the truly special backyard. The backyard is an absolute standout! Enjoy a park-like setting with mature landscaping, exceptional privacy, raised garden beds, and multiple seating areas perfect for entertaining, relaxing, or simply enjoying the outdoors. Additional highlights include newer vinyl windows, tremendous mountain views, and an unbeatable central location close to top-rated schools, local attractions, and a park right across the street. With its perfect blend of charming character, thoughtful updates, inviting living spaces, and a backyard that feels like your own private retreat, this lovely home is one you won’t want to miss!
Property Details
Price:
$575,000
MLS #:
260013638
Status:
Active
Beds:
3
Baths:
2
Type:
Single Family
Subtype:
Single Family Residence
Subdivision:
North Sunset
Listed Date:
Oct 29, 2026
Finished Sq Ft:
1,704
Total Sq Ft:
1,704
Lot Size:
10,019 sqft / 0.23 acres (approx)
Year Built:
1963
See this Listing
Schools
Elementary School:
Edith W Fritsch
Middle School:
Carson
High School:
Carson
Interior
Appliances
Dishwasher, Disposal, Gas Cooktop, Microwave, Oven
Bathrooms
2 Full Bathrooms
Cooling
Evaporative Cooling
Fireplaces Total
1
Flooring
Carpet, Ceramic Tile, Wood
Heating
Baseboard, Natural Gas
Interior Features
Ceiling Fan(s), No Interior Steps, Pantry, Primary Downstairs
Laundry Features
In Garage
Levels
One
Exterior
Attached Garage YN
1
Common Walls
No Common Walls
Construction Materials
Brick
Exterior Features
Rain Gutters
Fencing
Back Yard
Garage Spaces
2
Lot Features
Landscaped, Level, Sprinklers In Front, Sprinklers In Rear
Other Structures
None
Parking Features
Attached, Garage, Garage Door Opener
Parking Spots
2
Parking Total
2
Patio And Porch Features
Uncovered, Covered, Patio
Roof
Composition, Pitched, Shingle
Security Features
Smoke Detector(s)
Spa Features
None
Stories
1
View
Mountain(s), Trees/Woods
Window Features
Blinds, Double Pane Windows, Drapes, Rods, Skylight(s), Vinyl Frames
Financial
Taxes
$1,707
Map
Community
- Address809 W Sunset Way Carson City NV
- SubdivisionNorth Sunset
- CityCarson City
- CountyCarson City
- Zip Code89703
Subdivisions in Carson City
- Alpine View Estates
- Andersen Heights
- Andersen Ranch, Common Open Space Dev
- Arbor Villas Phase 1
- Arbor Villas Phase 2
- Blackstone Ranch
- Carson Park Condominium
- Clear Creek Tahoe
- Corbett Addition
- Cottages At Indian Hills
- Country Village
- Eagle Highlands
- East Addition Eagle Valley Vista
- Empire Estates #1
- Empire Estates #2
- Empire Terrace
- Evans North Addition
- Floral Grove @ Timberline
- Freedom Ranch
- Frontier Deluxe
- Greenridge #4
- Heritage Park Ph 2 P.U.D
- Heritage Park Ph 6 P.U.D.
- Hidden Meadow Estates #2
- Hidden Meadow P.U.D.
- Highland Estates
- Indian Hills Plaza
- Industrial Air Park
- Jackson Village
- Kings Canyon
- Kings Canyon Park #1
- Lahontan Unit #1
- Lake Glen Manor P.U.D.
- Lakeview
- Lakeview Knolls
- Lakeview Meadows
- Lewis #3
- Little Lane Village
- Little Lane Village Phase 2
- Lompa Estates #1
- Longview
- Manzanita Heights
- Mark Twain #2
- Meyer
- Millennium @ State Street
- Mills Landing Townhouses Phase 2
- Minden Town Of
- Mountain Park
- Mountain Park #2
- Mountain Park #8
- Mountain View
- Musser Division
- North Dc
- Northridge Phase 4
- Park Terrace
- Park Terrace Unit 2-D
- Pennington
- Phillips Addition
- Proctor & Green Division
- Rice & Peters Addition
- Riverview Terrace P.U.D.
- Ross #2
- Schulz Ranch
- Schwartz
- Sears, Thompson & Sears Division
- Sheffield Manor
- Sierra View Estates
- Silver Bell
- Silver Oak
- Silverado Heights
- Stonegate Estates
- Sunridge Heights
- Tanstaafl Unit #2
- The Commons South
- University Heights
- Valley Knolls
- Valley Park Addition
- Valley View
- Valley Vista Estates
- Valley Vista Ii
- Valley Vista Village P.U.D
- Vista Grande
Market Summary
Current real estate data for Single Family in Carson City as of Nov 04, 2026
126
Single Family Listed
90
Avg DOM
477
Avg $ / SqFt
$1,403,382
Avg List Price
Property Summary
- Located in the North Sunset subdivision, 809 W Sunset Way Carson City NV is a Single Family for sale in Carson City, NV, 89703. It is listed for $575,000 and features 3 beds, 2 baths, and has approximately 1,704 square feet of living space, and was originally constructed in 1963. The current price per square foot is $337. The average price per square foot for Single Family listings in Carson City is $477. The average listing price for Single Family in Carson City is $1,403,382.
Similar Listings Nearby
 Courtesy of RE/MAX Gold-Carson City. Disclaimer: All data relating to real estate for sale on this page comes from the Broker Reciprocity (BR) of the Northern Nevada Regional MLS. Detailed information about real estate listings held by brokerage firms other than Ascent Property Group include the name of the listing broker. Neither the listing company nor Ascent Property Group shall be responsible for any typographical errors, misinformation, misprints and shall be held totally harmless. The Broker providing this data believes it to be correct, but advises interested parties to confirm any item before relying on it in a purchase decision. Copyright 2026. Northern Nevada Regional MLS. All rights reserved.
809 W Sunset Way
Carson City, NV