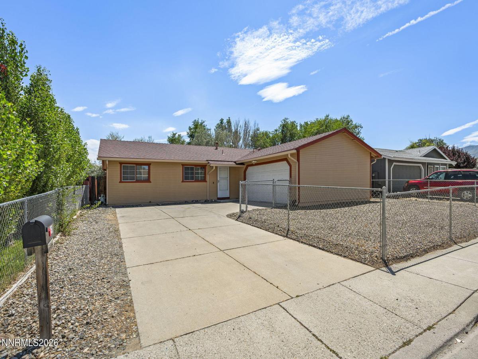
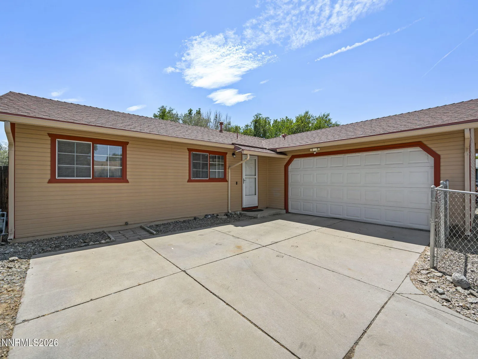
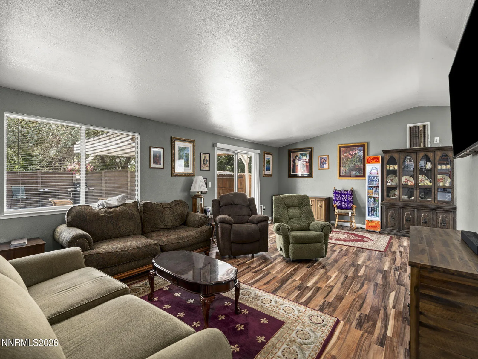
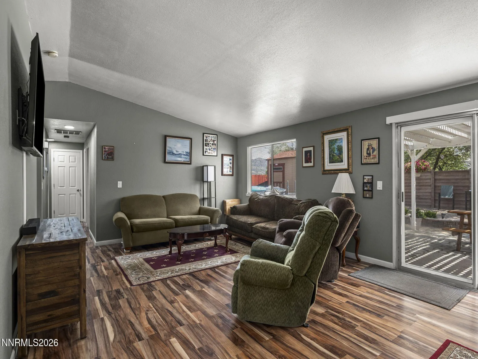
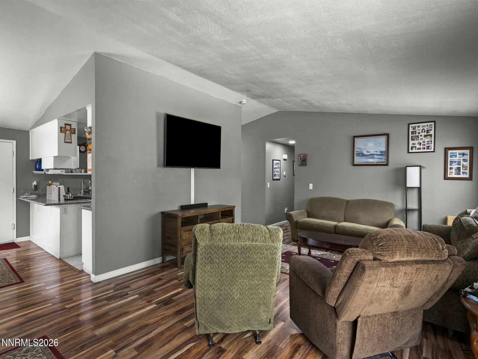
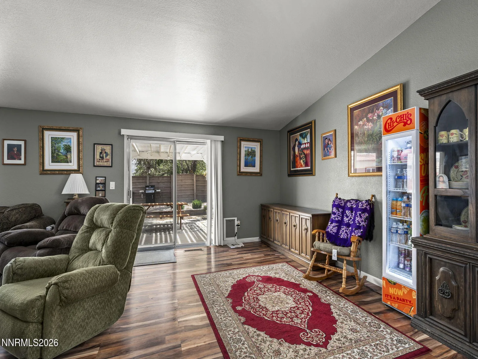
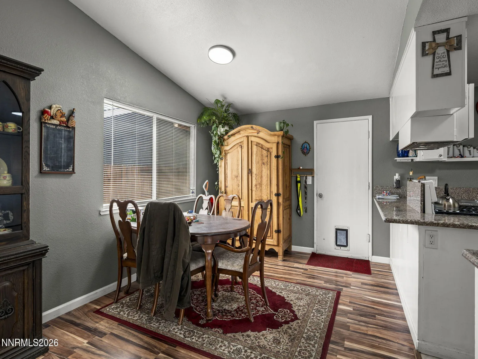
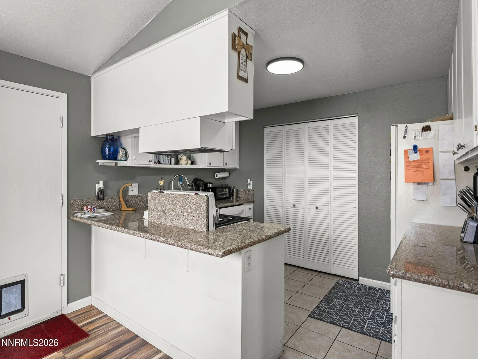
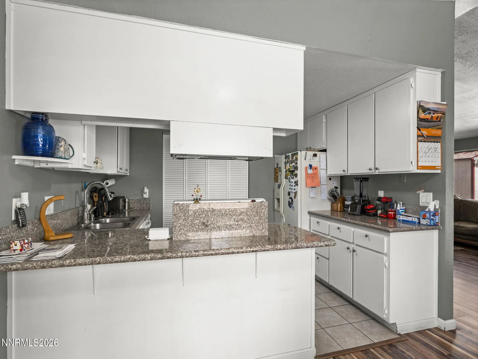
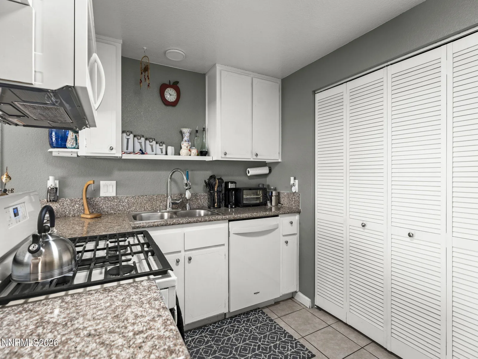
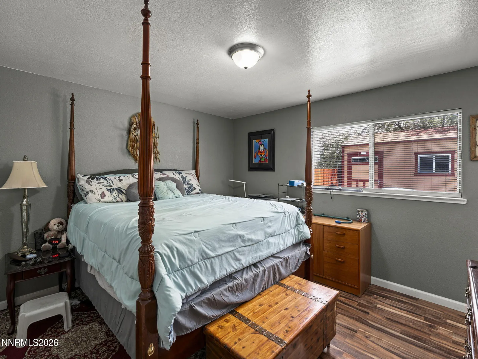
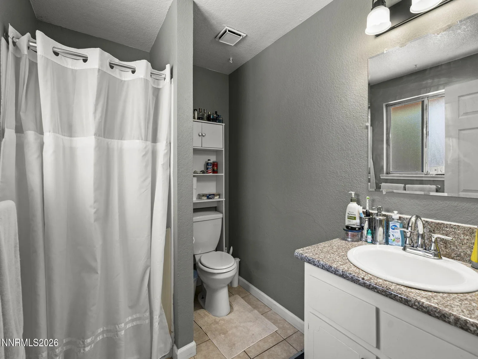
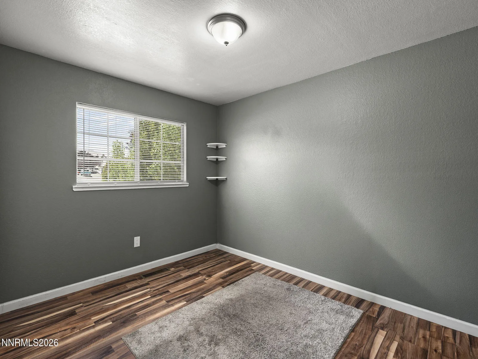
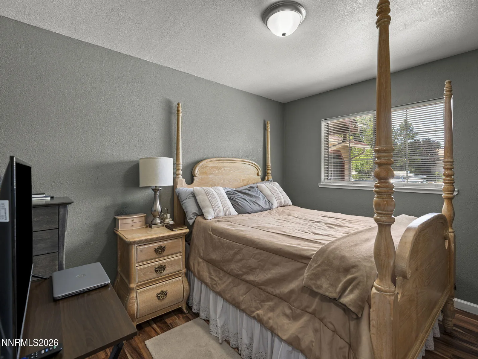
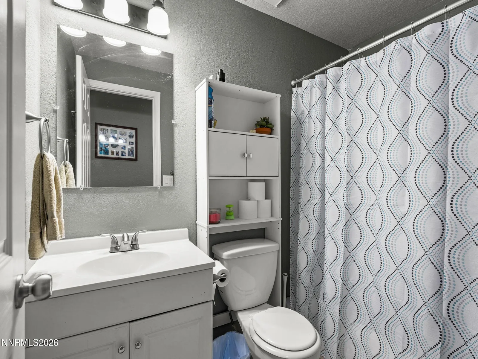
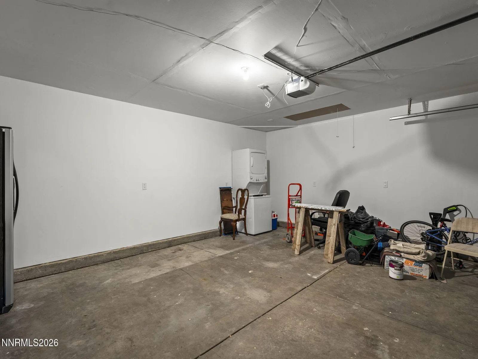
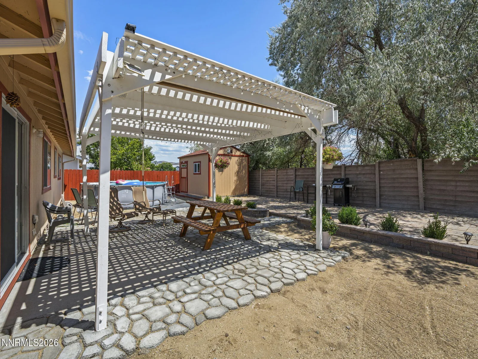
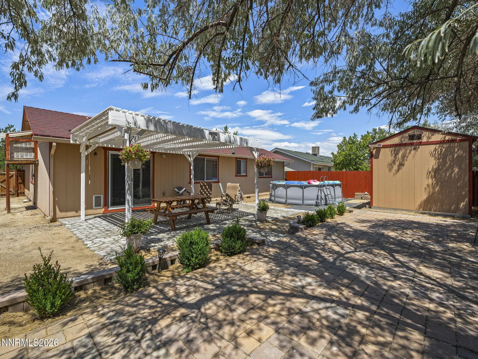
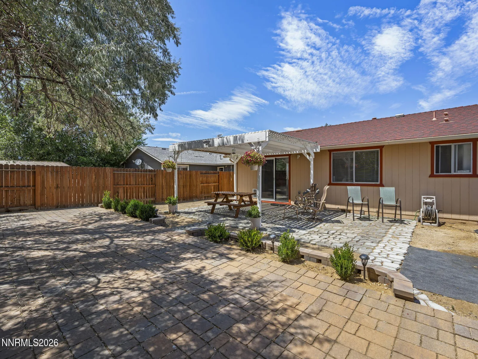
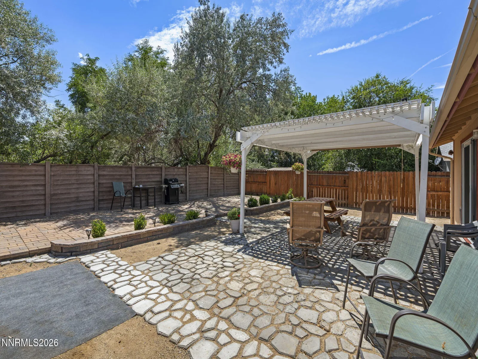
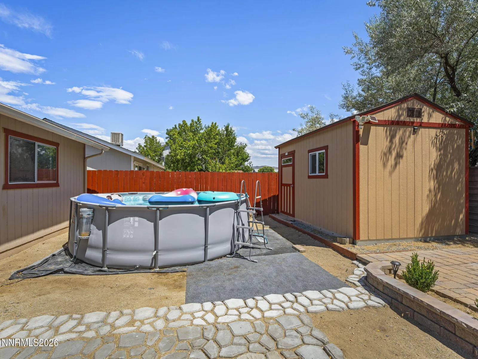
Welcome home to 1,344 sq. ft. of thoughtfully designed, single-level living with 3 bedrooms and 2 baths. Vaulted ceilings enhance the open, airy feel of the living and dining areas, while luxury vinyl plank flooring throughout the main living spaces provides an updated, cohesive look. Tile flooring adds durability in the entry, kitchen and baths. The kitchen features granite countertops, a gas range, built-in microwave, dishwasher and ample workspace, with a convenient laundry closet and shelving nearby. Washer and dryer are included. The primary suite offers a private bathroom with shower. Outside, the fully fenced yard was designed with easy maintenance in mind, featuring xeriscape landscaping, a generous paver patio and large wood pergola that create a great space for outdoor dining, entertaining or simply relaxing. A custom storage shed designed to complement the home provides additional storage. The attached 2-car garage has been insulated and finished and includes attic access for even more storage. Conveniently located with the new fire station just around the corner and easy access to everyday amenities.
Property Details
Price:
$450,000
MLS #:
260009302
Status:
Active
Beds:
3
Baths:
2
Type:
Single Family
Subtype:
Single Family Residence
Listed Date:
Jul 21, 2026
Finished Sq Ft:
1,344
Total Sq Ft:
1,344
Lot Size:
6,534 sqft / 0.15 acres (approx)
Year Built:
1990
See this Listing
Schools
Elementary School:
Empire
Middle School:
Eagle Valley
High School:
Carson
Interior
Appliances
Dishwasher, Disposal, Dryer, Gas Cooktop, Microwave, Oven, Washer
Bathrooms
2 Full Bathrooms
Cooling
Evaporative Cooling
Flooring
Luxury Vinyl, Tile
Heating
Forced Air, Natural Gas
Interior Features
Primary Downstairs, Vaulted Ceiling(s)
Laundry Features
In Kitchen, Laundry Closet, Washer Hookup
Levels
One
Exterior
Attached Garage YN
1
Common Walls
No Common Walls
Exterior Features
Rain Gutters
Fencing
Back Yard, Front Yard, Partial
Garage Spaces
2
Lot Features
Landscaped, Level
Other Structures
Shed(s)
Parking Features
Additional Parking, Attached, Garage, Garage Door Opener
Parking Spots
2
Parking Total
2
Patio And Porch Features
Uncovered, Awning(s), Covered, Patio
Roof
Composition, Pitched, Shingle
Security Features
Smoke Detector(s)
Spa Features
None
Stories
1
View
Mountain(s)
Window Features
Double Pane Windows
Financial
Taxes
$585
Map
Community
- Address3651 Desatoya Drive Carson City NV
- CityCarson City
- CountyCarson City
- Zip Code89701
Market Summary
Current real estate data for Single Family in Carson City as of Oct 15, 2026
134
Single Family Listed
81
Avg DOM
466
Avg $ / SqFt
$1,343,859
Avg List Price
Property Summary
- 3651 Desatoya Drive Carson City NV is a Single Family for sale in Carson City, NV, 89701. It is listed for $450,000 and features 3 beds, 2 baths, and has approximately 1,344 square feet of living space, and was originally constructed in 1990. The current price per square foot is $335. The average price per square foot for Single Family listings in Carson City is $466. The average listing price for Single Family in Carson City is $1,343,859.
Similar Listings Nearby
 Courtesy of Dickson Realty – Carson City. Disclaimer: All data relating to real estate for sale on this page comes from the Broker Reciprocity (BR) of the Northern Nevada Regional MLS. Detailed information about real estate listings held by brokerage firms other than Ascent Property Group include the name of the listing broker. Neither the listing company nor Ascent Property Group shall be responsible for any typographical errors, misinformation, misprints and shall be held totally harmless. The Broker providing this data believes it to be correct, but advises interested parties to confirm any item before relying on it in a purchase decision. Copyright 2026. Northern Nevada Regional MLS. All rights reserved.
 3651 Desatoya Drive
Carson City, NV