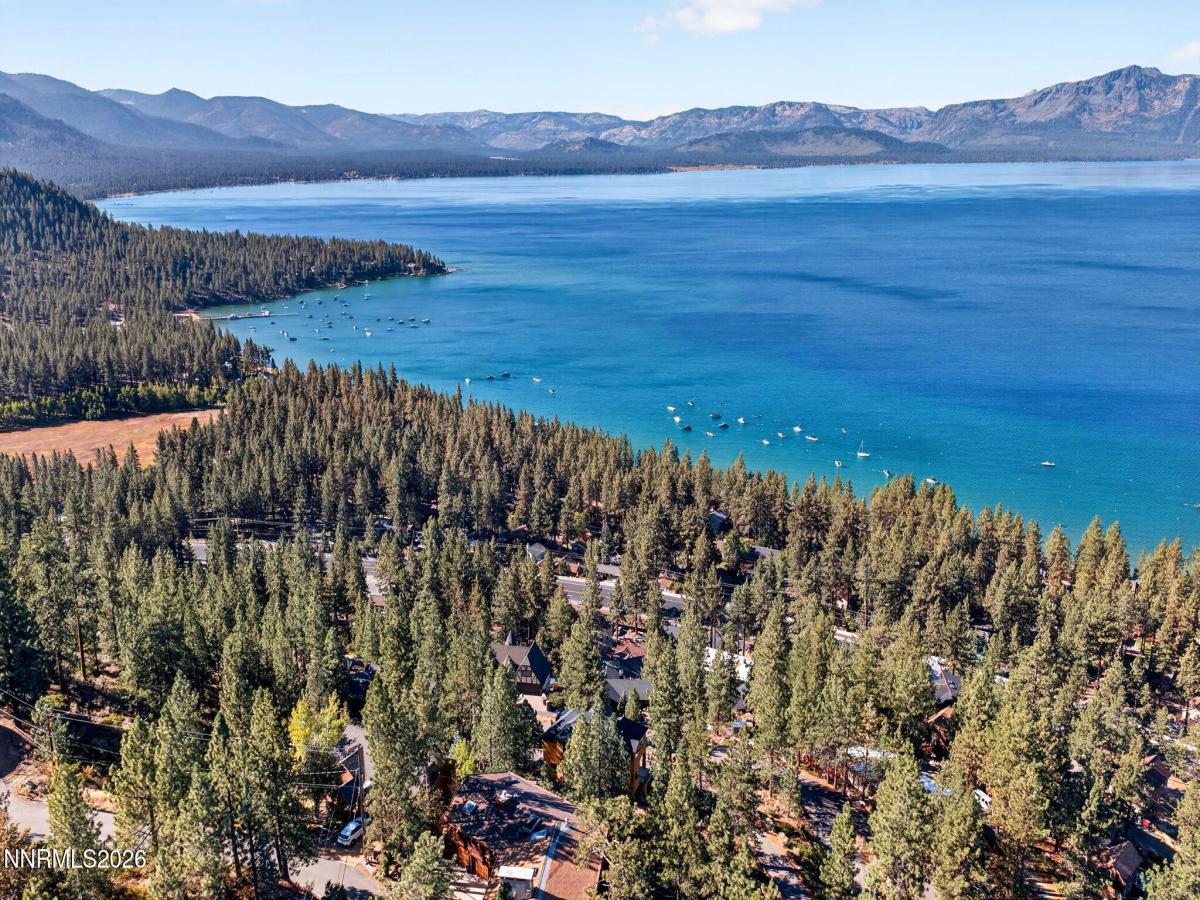


Commanding million-dollar views of Lake Tahoe from every level, this four-story new construction is crowned by an extraordinary observation room, library, and den with custom mahogany bookshelves — the ultimate expression of elevated Tahoe living. A four-stop elevator serves all four floors, making the entire home effortless to enjoy. The light-filled great room frames sweeping lake vistas through expansive sliding glass doors supported by steel-reinforced construction. A striking bronze-and-gold European front door opens to a marble entryway, while a private first-floor guest suite offers exceptional comfort and privacy. The gourmet kitchen features quartzite countertops, custom mahogany cabinetry, premium Thermador appliances, and a walk-in pantry. An elegant bar with an illuminated onyx countertop and dedicated wine refrigerator anchors the entertaining space. The primary ensuite offers panoramic views, balcony access, a custom walk-in closet, and a spa-inspired bath with soaking tub. Additional amenities include a gym with balcony access, three forced-air furnaces, energy-efficient on-demand water heaters, and a residential fire-sprinkler system. Andersen windows, solid wood doors, oil-rubbed bronze hardware, and wrought-iron railings reflect meticulous craftsmanship throughout.
Property Details
Price:
$5,400,000
MLS #:
260012321
Status:
Active
Beds:
4
Baths:
4.5
Type:
Single Family
Subtype:
Single Family Residence
Subdivision:
Zephyr Heights
Listed Date:
Sep 24, 2026
Finished Sq Ft:
4,010
Total Sq Ft:
4,010
Lot Size:
10,019 sqft / 0.23 acres (approx)
Year Built:
2023
See this Listing
Schools
Elementary School:
Zephyr Cove
Middle School:
Whittell High School – Grades 7 + 8
High School:
Whittell – Grades 9-12
Interior
Appliances
Dishwasher, Disposal, Dryer, Gas Cooktop, Gas Range, Microwave, Refrigerator, Washer
Bathrooms
4 Full Bathrooms, 1 Half Bathroom
Cooling
Central Air
Fireplaces Total
2
Flooring
Carpet, Stone, Travertine
Heating
Fireplace(s), Forced Air, Natural Gas
Interior Features
Entrance Foyer, High Ceilings, Pantry, Vaulted Ceiling(s)
Laundry Features
Cabinets, Laundry Room, Shelves, Sink
Levels
Three Or More
Exterior
Attached Garage YN
1
Common Walls
No Common Walls
Construction Materials
Insulation – Batts, Concrete, Steel Frame, Stucco
Exterior Features
Balcony
Fencing
None
Garage Spaces
2
Lot Features
Corner Lot, Gentle Sloping, Level
New Construction YN
1
Other Structures
None
Parking Features
Attached, Electric Vehicle Charging Station(s), Garage, Garage Door Opener, Heated Garage, Under Building
Parking Spots
4
Parking Total
4
Roof
Composition, Shake
Security Features
Fire Sprinkler System, Smoke Detector(s)
Spa Features
None
Stories
3
View
Mountain(s), Ski Resort, Trees/Woods
Window Features
Double Pane Windows, Wood Frames
Financial
Taxes
$15,111
Map
Community
- Address625 Point Road Zephyr Cove NV
- SubdivisionZephyr Heights
- CityZephyr Cove
- CountyDouglas
- Zip Code89448
Market Summary
Current real estate data for Single Family in Zephyr Cove as of Oct 15, 2026
19
Single Family Listed
90
Avg DOM
1,101
Avg $ / SqFt
$3,139,521
Avg List Price
Property Summary
- Located in the Zephyr Heights subdivision, 625 Point Road Zephyr Cove NV is a Single Family for sale in Zephyr Cove, NV, 89448. It is listed for $5,400,000 and features 4 beds, 5 baths, and has approximately 4,010 square feet of living space, and was originally constructed in 2023. The current price per square foot is $1,347. The average price per square foot for Single Family listings in Zephyr Cove is $1,101. The average listing price for Single Family in Zephyr Cove is $3,139,521.
Similar Listings Nearby

 Courtesy of Coldwell Banker Select ZC. Disclaimer: All data relating to real estate for sale on this page comes from the Broker Reciprocity (BR) of the Northern Nevada Regional MLS. Detailed information about real estate listings held by brokerage firms other than Ascent Property Group include the name of the listing broker. Neither the listing company nor Ascent Property Group shall be responsible for any typographical errors, misinformation, misprints and shall be held totally harmless. The Broker providing this data believes it to be correct, but advises interested parties to confirm any item before relying on it in a purchase decision. Copyright 2026. Northern Nevada Regional MLS. All rights reserved.
 625 Point Road
Zephyr Cove, NV